
Bamboo Scaffold & Ladder
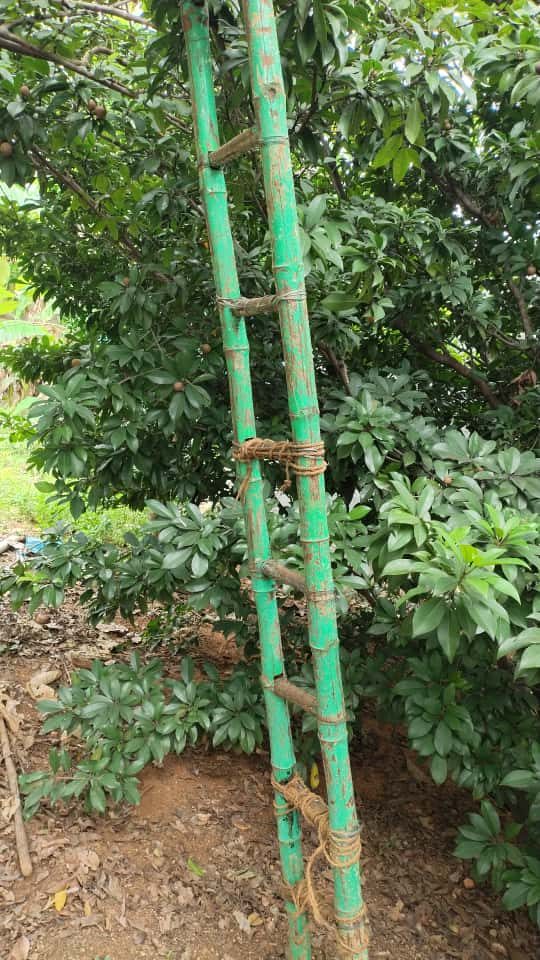
Lash a working platform and ladder from bamboo poles so you can plaster, roof and repair at height without hiring steel scaffold.
- Estimated cost
- $15 – $50 for poles and lashing rope
- Skill level
- Intermediate
- Time
- 1 day
Not yet verified
No confirmed build with photo proof has been submitted for this plan yet. Built it? Send photos and it earns the badge.
Tools
- Panga or saw
- Knife
- Measuring tape
- Drill or auger (optional)
Short a tool or material? Builders below have often swapped something local in — read Local adaptations before you buy anything.
Materials
Dimensions & cut list
A lashed bamboo ladder and light working scaffold for single-storey building work. These are the reference sizes from Appropedia — scale them to what you have, but keep the ratios.
| Ladder stiles | Two culms, 60–80 mm diameter, 4 m long |
|---|---|
| Rung spacing | 300 mm centres |
| Rung diameter | 40 mm, seated in drilled 40 mm holes |
| Ladder set angle | 4 up : 1 out from the wall |
| Scaffold standards | 100 mm culms at 1.8 m spacing |
| Ledger height | First lift at 1.5 m, platform boards 300 mm wide minimum |
| Bracing | Diagonal on every bay, both faces |
Take this list to the yard
- 10–14Bamboo culms, 4–6 m
- 60 mLashing rope (sisal or polypropylene, 8 mm)
- 3Timber platform planksNever stand on bamboo alone as a platform
- 12Steel pins or bolts for load nodes
Step by step
Step 1 of 6
Select and cure the bamboo
Use mature poles cut in the dry season, with no splits, insect holes or soft green ends. Cut each pole just above a node so the end doesn't split under load.
Swipe or use arrow keys
1. Select and cure the bamboo
Use mature poles cut in the dry season, with no splits, insect holes or soft green ends. Cut each pole just above a node so the end doesn't split under load.
2. Set the standards on sole plates
Stand vertical poles at 1.8 m centres on flat stones or planks so the feet can't sink. Plumb each one before lashing anything.
3. Lash ledgers with square lashings
Tie horizontal ledgers to the standards with tight square lashings — three wraps, three frapping turns, finished with a clove hitch. Test by hanging your weight on each joint.
4. Brace diagonally in both directions
Add diagonal braces across every bay. An unbraced bamboo frame racks sideways and folds; the braces are not optional.
5. Deck and edge-protect the platform
Lay planks across the ledgers with at least 150 mm bearing each end, lash them down, and add a guard rail at 1 m and a toe board.
6. Build the ladder separately
Notch rungs into two parallel poles, lash each rung twice, and set the ladder at a 4:1 angle with the top extending a metre past the platform.
Why mine failed
The ways this build usually goes wrong, and what fixes it.
Rungs work loose or snap
CauseRungs housed in holes drilled through thin-walled culm sections
FixDrill through a node zone where the wall is thickest, pin each rung, and lash over the joint. Test every rung with your full weight at knee height before climbing.
Lashings slacken after a few days
CauseGreen bamboo shrinking as it dries
FixUse seasoned culms and re-tension every lashing on the second day. Check them each morning as a habit.
Scaffold sways alarmingly
CauseMissing diagonal bracing
FixBrace every bay diagonally on both faces and tie the scaffold back to the building at each lift. Never rely on the standards alone.
Safety notes
- Re-check every lashing each morning — rope stretches and bamboo shrinks as it dries.
- Never load a bamboo platform with more than two people plus materials.
- Discard any pole that shows a longitudinal split; it will fail without warning.
Source & attribution
This plan is our build-step write-up of work documented by Appropedia. The original design and documentation belong to them — go read the source before you build.
Bamboo construction and lashingLocal adaptations
What builders changed to make this work where they live.
- No adaptations shared yet for this plan.
Build this alongside
Plans that use the same materials or serve the same need.
Grass Thatch Roof
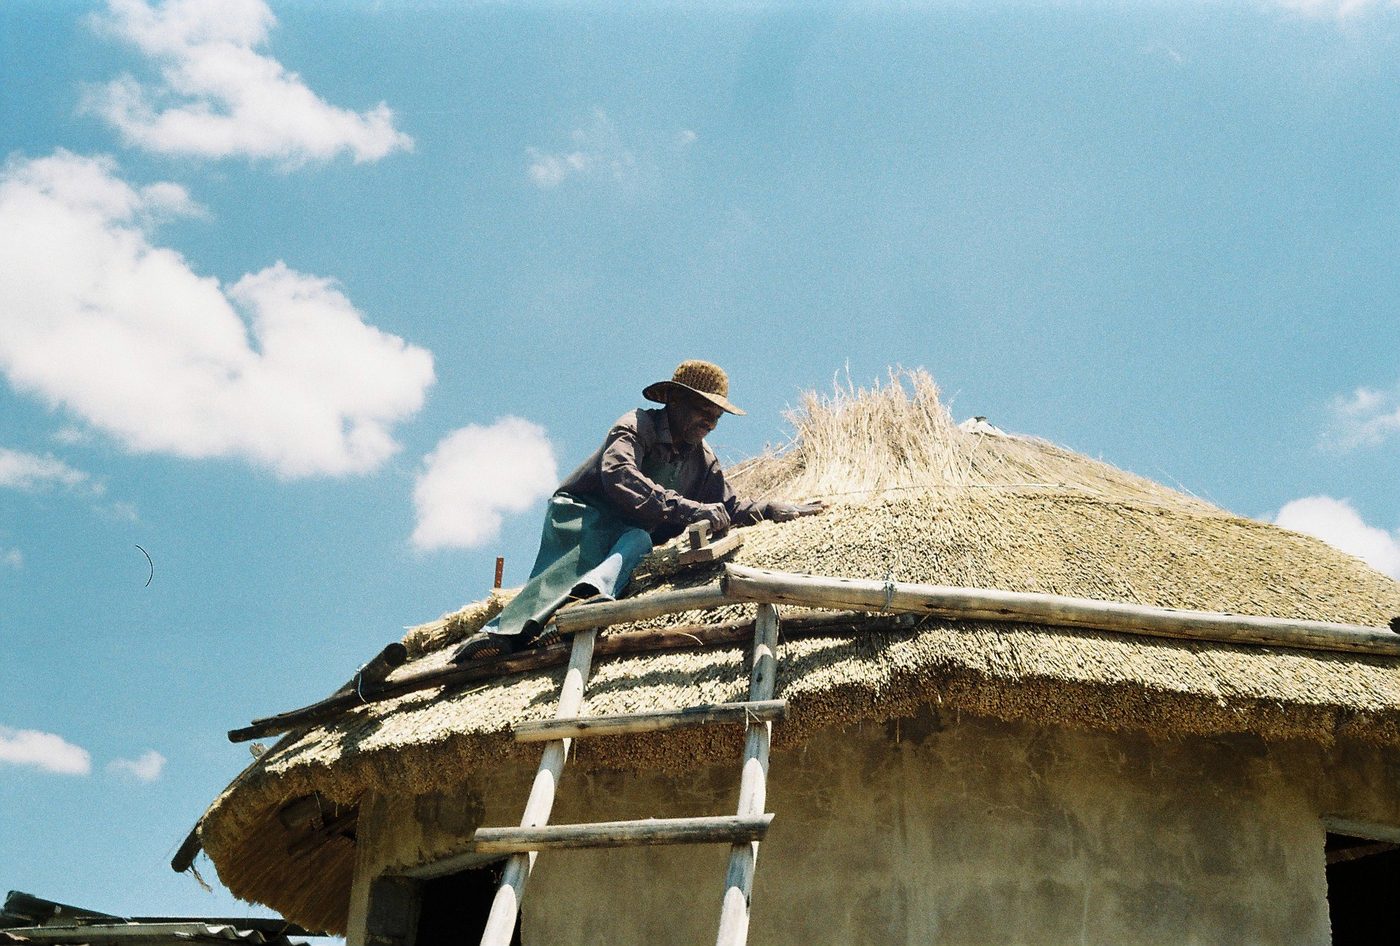
Bundle, comb and lash local grass onto a timber or bamboo frame at a steep pitch for a cool, quiet, no-cost roof that sheds heavy rain.
Manual Compressed Earth Block Press
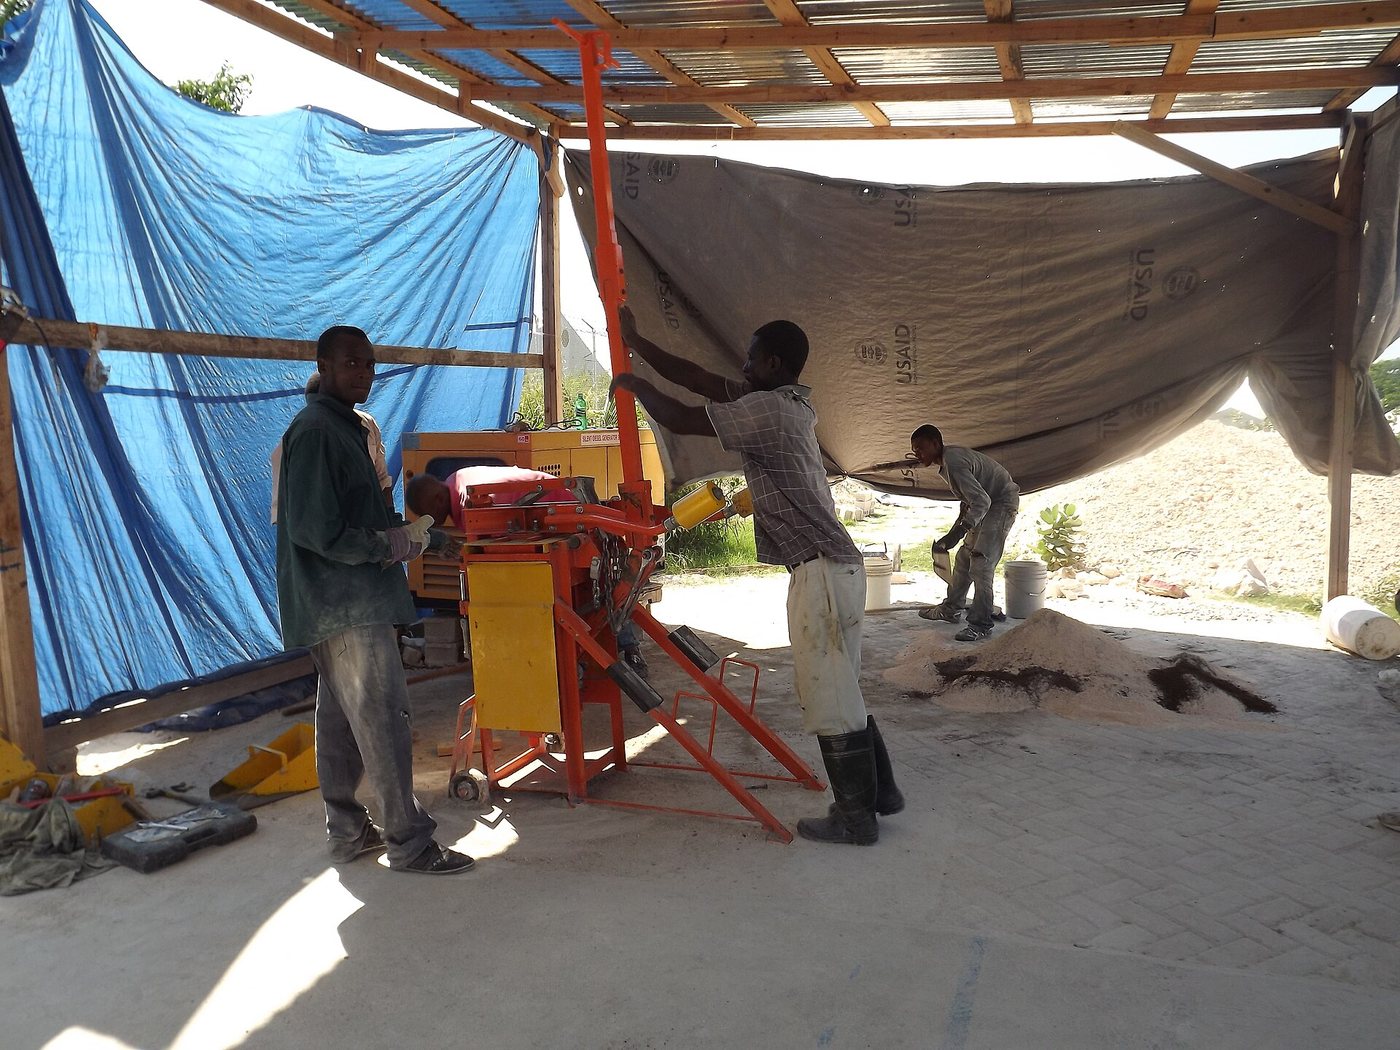
A hand-built compound-lever press that turns local soil into load-bearing building blocks for about the price of a bag of cement.
Micro-Concrete Roof Tiles
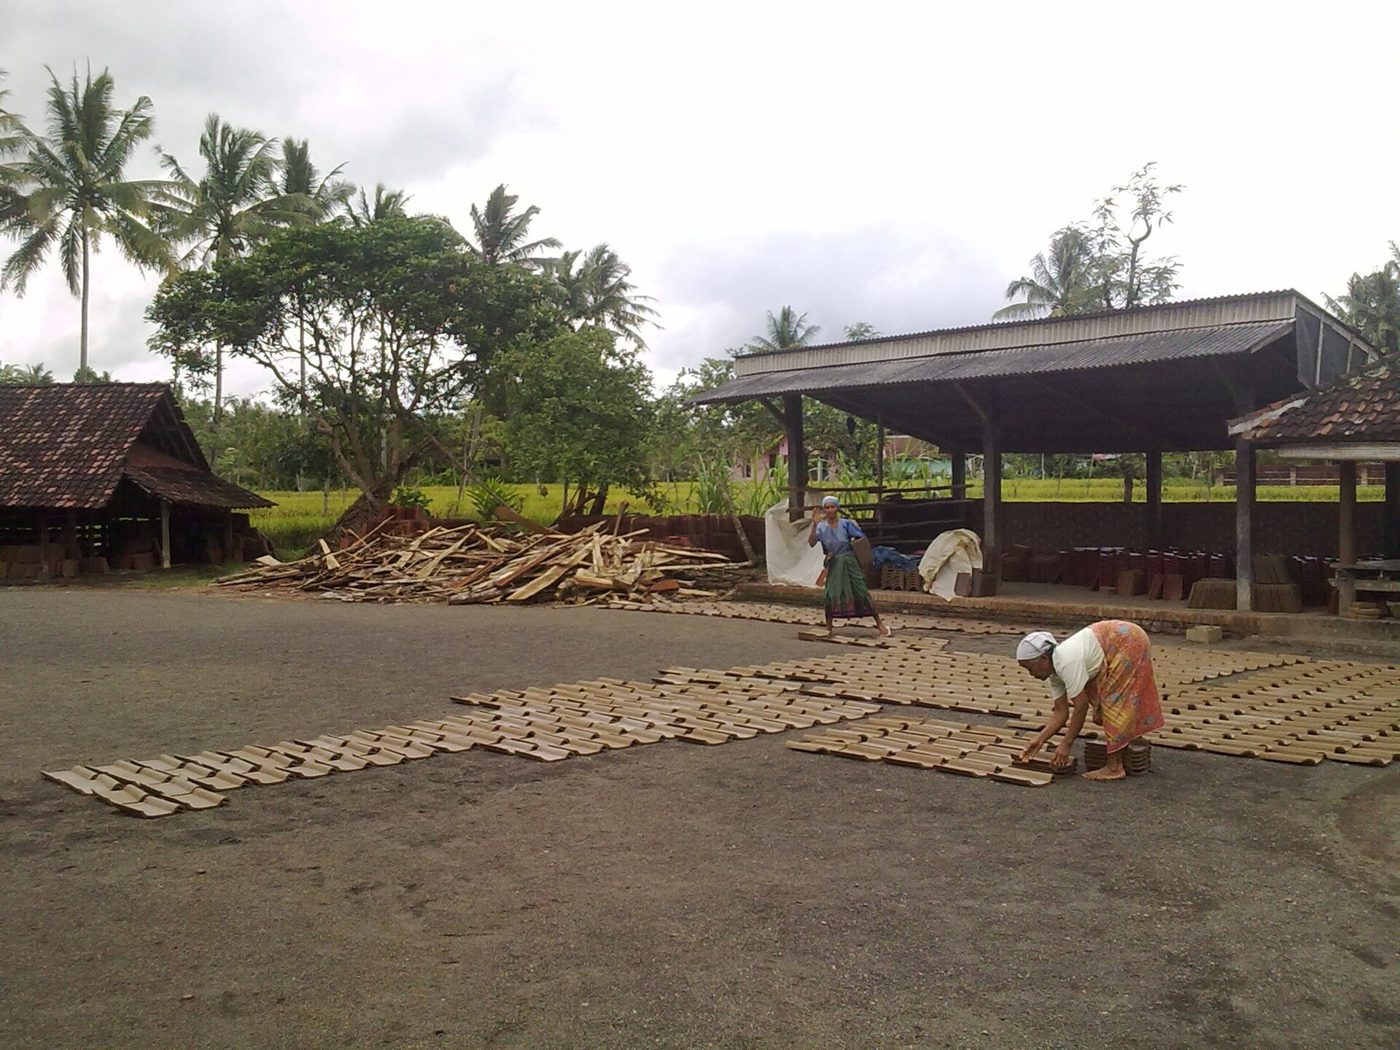
Vibrate thin sand-cement tiles on a simple screeding table and roof a house for a fraction of imported sheet cost — quieter in rain and far cooler inside.