
Grass Thatch Roof
Bundle, comb and lash local grass onto a timber or bamboo frame at a steep pitch for a cool, quiet, no-cost roof that sheds heavy rain.
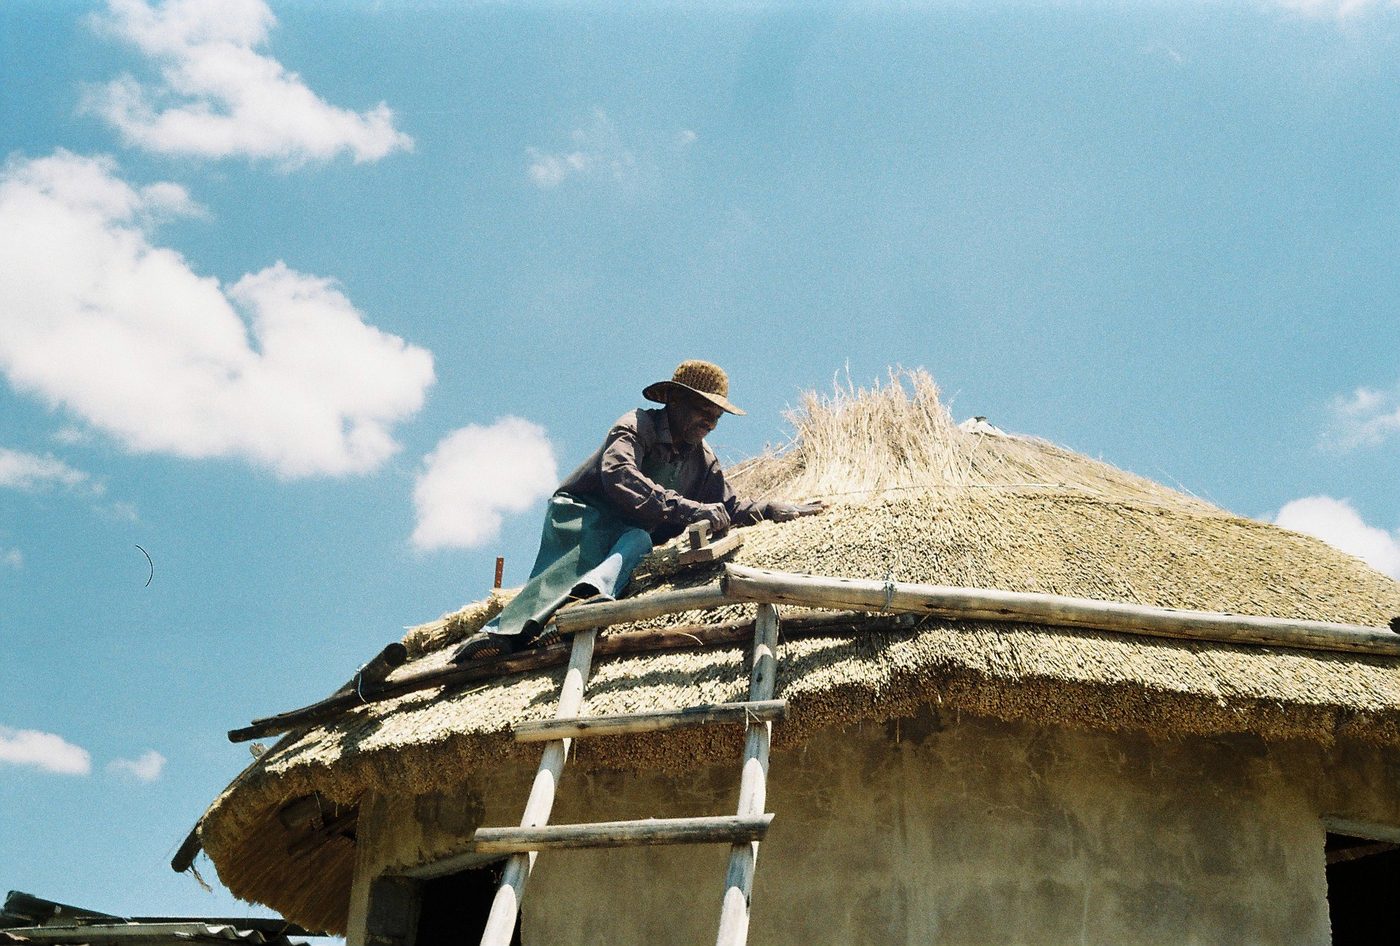
- Estimated cost
- $0 – $60 if grass is cut locally; twine is the main cash cost
- Skill level
- Intermediate
- Time
- 1 week to cut and dry grass, 3 – 5 days to lay a small roof
Not yet verified
No confirmed build with photo proof has been submitted for this plan yet. Built it? Send photos and it earns the badge.
Tools
- Sickle or machete for cutting grass
- Thatching needle (long steel wire with an eye)
- Leggett or flat paddle for dressing courses
- Ladder and rope
- Sharp knife
Short a tool or material? Builders below have often swapped something local in — read Local adaptations before you buy anything.
Materials
Dimensions & cut list
A grass thatch roof pitched and layered to shed water for several seasons. These are the reference sizes from Appropedia / vernacular building documentation — scale them to what you have, but keep the ratios.
| Pitch | 45° minimum, 50° betterBelow 45° thatch soaks instead of shedding |
|---|---|
| Thatch thickness | 200–300 mm compressed |
| Batten spacing | 200–250 mm centres |
| Bundle size | 150–200 mm diameter at the butt |
| Course overlap | Each course covers two-thirds of the one below |
| Ridge | Double-lapped cap plus a weighted or sewn ridge roll |
| Eave overhang | 600–900 mm past the wall face |
| Service life | 3–7 years depending on grass and pitch |
Take this list to the yard
- ≈ 12 per m² of roofThatching grass bundles
- 4–5 m per m²Battens (bamboo or split pole)
- 20 m per m²Tying twine or bark rope
- 1Thatching needle
- roof length + 1 mRidge capping grass or sheet
Step by step
Step 1 of 6
Cut and dry the grass
Cut after seed set, when stems are tough rather than green. Comb out short and broken stems, then dry standing in stooks for a week — damp grass rots inside the roof within a season.
Swipe or use arrow keys
1. Cut and dry the grass
Cut after seed set, when stems are tough rather than green. Comb out short and broken stems, then dry standing in stooks for a week — damp grass rots inside the roof within a season.
2. Frame at a steep pitch
Thatch works by shedding water down the stems, not by sealing. Build at 45° minimum, 50° is better in heavy rain. Batten the rafters at even 200 – 250 mm spacing.
3. Set the eaves course
Lay the first course butt-end down, overhanging the wall by at least 300 mm, doubled in thickness. This course carries all the runoff and sets the line for everything above.
4. Lay and lash working upward
Work in bundles the width of a hand, each course overlapping the last by two-thirds. Lash each bundle to the batten with a running sisal stitch pulled tight with the needle.
5. Dress each course
Beat the butts upward with the leggett so the stems align and the surface is flush. A well-dressed roof looks combed; unlaid stems are where water gets in.
6. Cap the ridge
Bend a final course over the ridge or add a woven cap held with spars. The ridge takes the most weather and is the part you will re-do most often.
Why mine failed
The ways this build usually goes wrong, and what fixes it.
Roof leaks in steady rain, not just downpours
CausePitch too shallow or thatch too thin
FixBelow 45° thatch absorbs water instead of shedding it — steepen the frame if you can, and otherwise add courses to reach 250–300 mm compressed thickness.
Ridge leaks first, everything else is dry
CauseRidge not double-lapped or unweighted
FixRebuild the ridge with a sewn or weighted roll capping both slopes. The ridge is where nearly every thatch roof fails.
Thatch rots from underneath within two years
CauseCooking steam and smoke trapped with no ventilation, or grass cut green
FixCut grass at maturity and dry it fully before laying, and leave gable vents so moist air can escape the roof space.
Safety notes
- Thatch burns. Keep the cooking fire out of the building or fit a fire-resistant ceiling and a proper flue clear of the grass.
- Steep roofs are fall risks. Use roped ladders and a spotter — never stand on unsupported thatch.
- Store cut grass away from the house; a drying stook next to a wall is a fire path.
- Check yearly for rodent and insect nesting; re-ridge every 8 – 12 years and re-coat as needed.
Source & attribution
This plan is our build-step write-up of work documented by Appropedia / vernacular building documentation. The original design and documentation belong to them — go read the source before you build.
ThatchingLocal adaptations
What builders changed to make this work where they live.
- No adaptations shared yet for this plan.
Build this alongside
Plans that use the same materials or serve the same need.
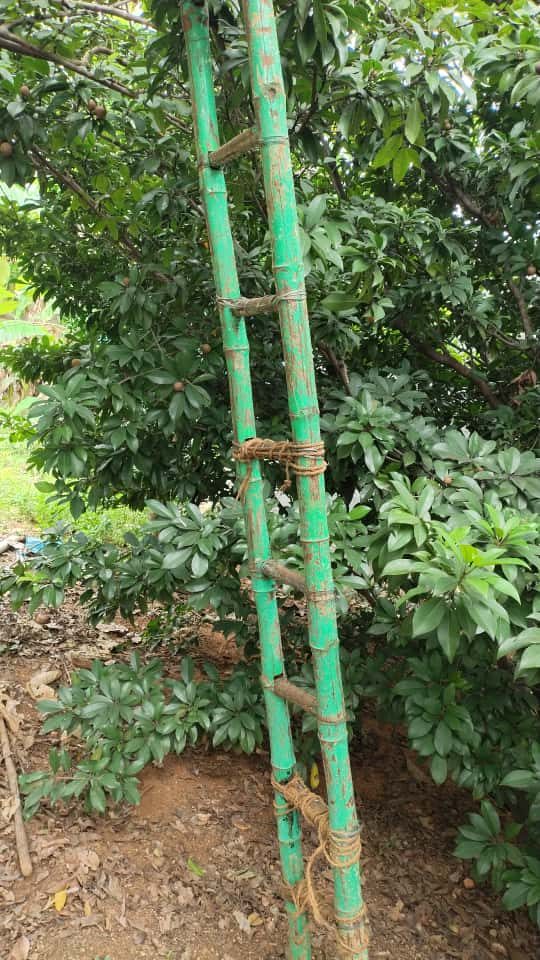
Bamboo Scaffold & Ladder
Lash a working platform and ladder from bamboo poles so you can plaster, roof and repair at height without hiring steel scaffold.
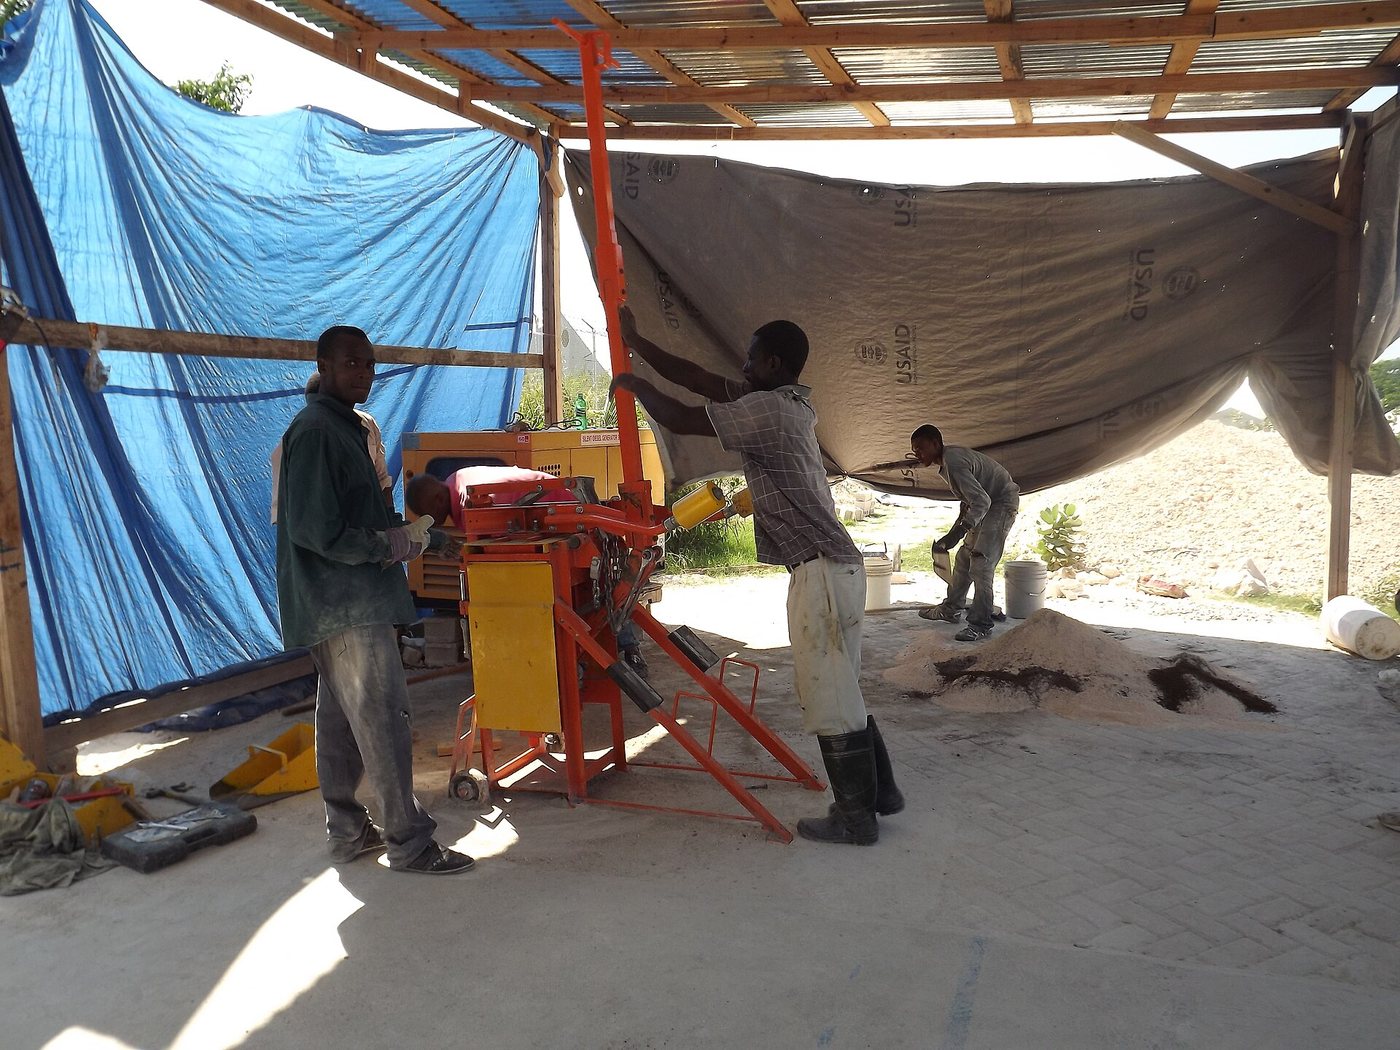
Manual Compressed Earth Block Press
A hand-built compound-lever press that turns local soil into load-bearing building blocks for about the price of a bag of cement.
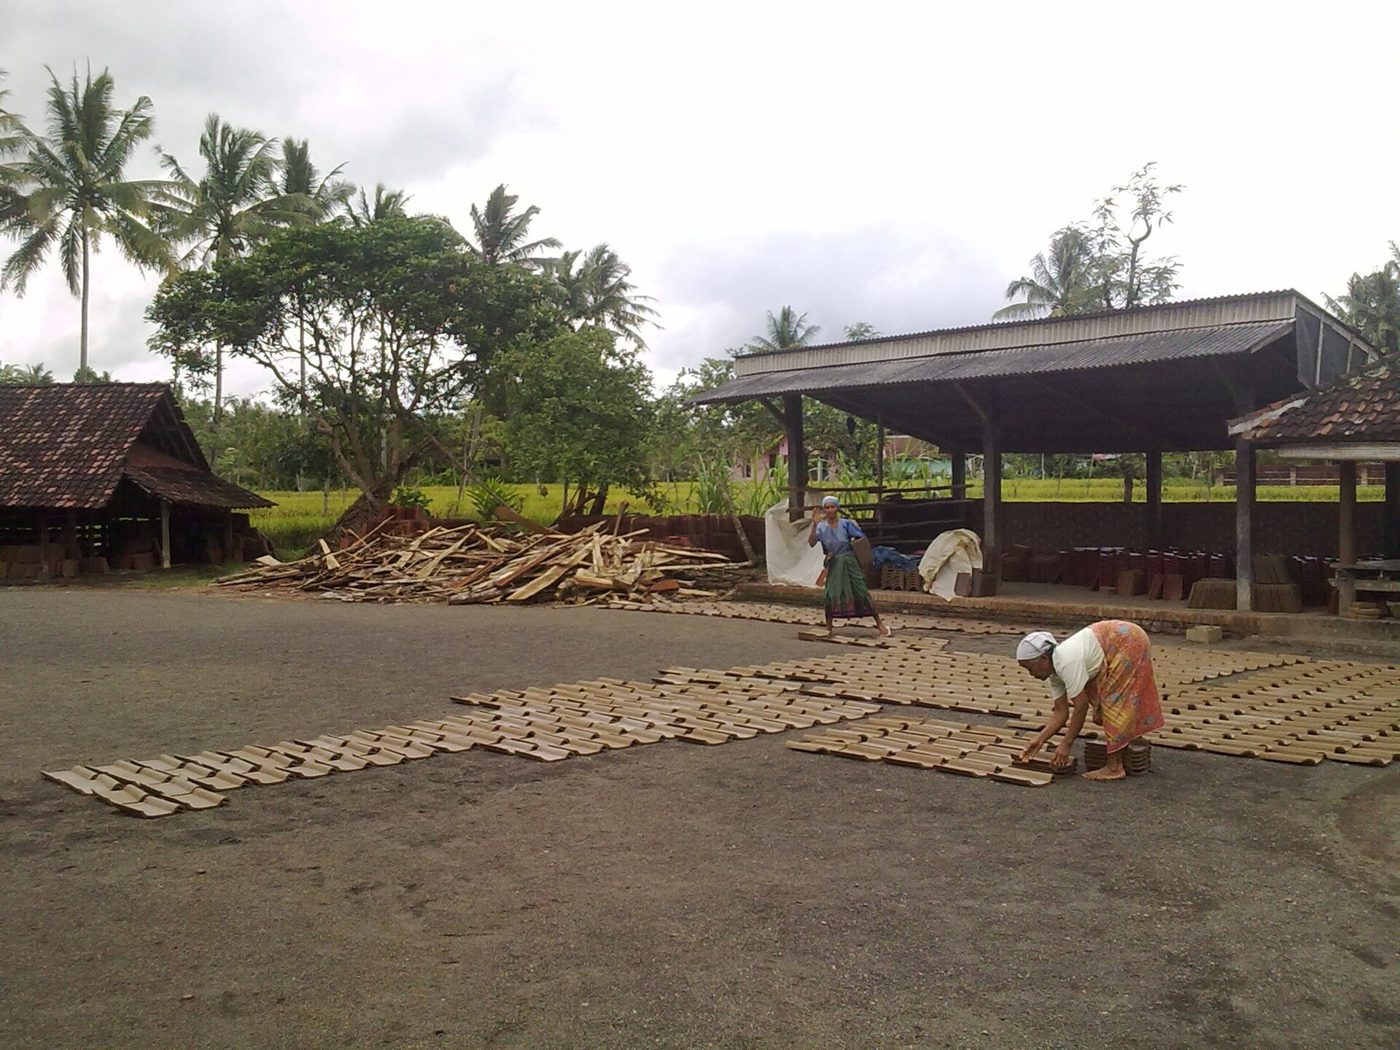
Micro-Concrete Roof Tiles
Vibrate thin sand-cement tiles on a simple screeding table and roof a house for a fraction of imported sheet cost — quieter in rain and far cooler inside.