
Manual Compressed Earth Block Press
A hand-built compound-lever press that turns local soil into load-bearing building blocks for about the price of a bag of cement.
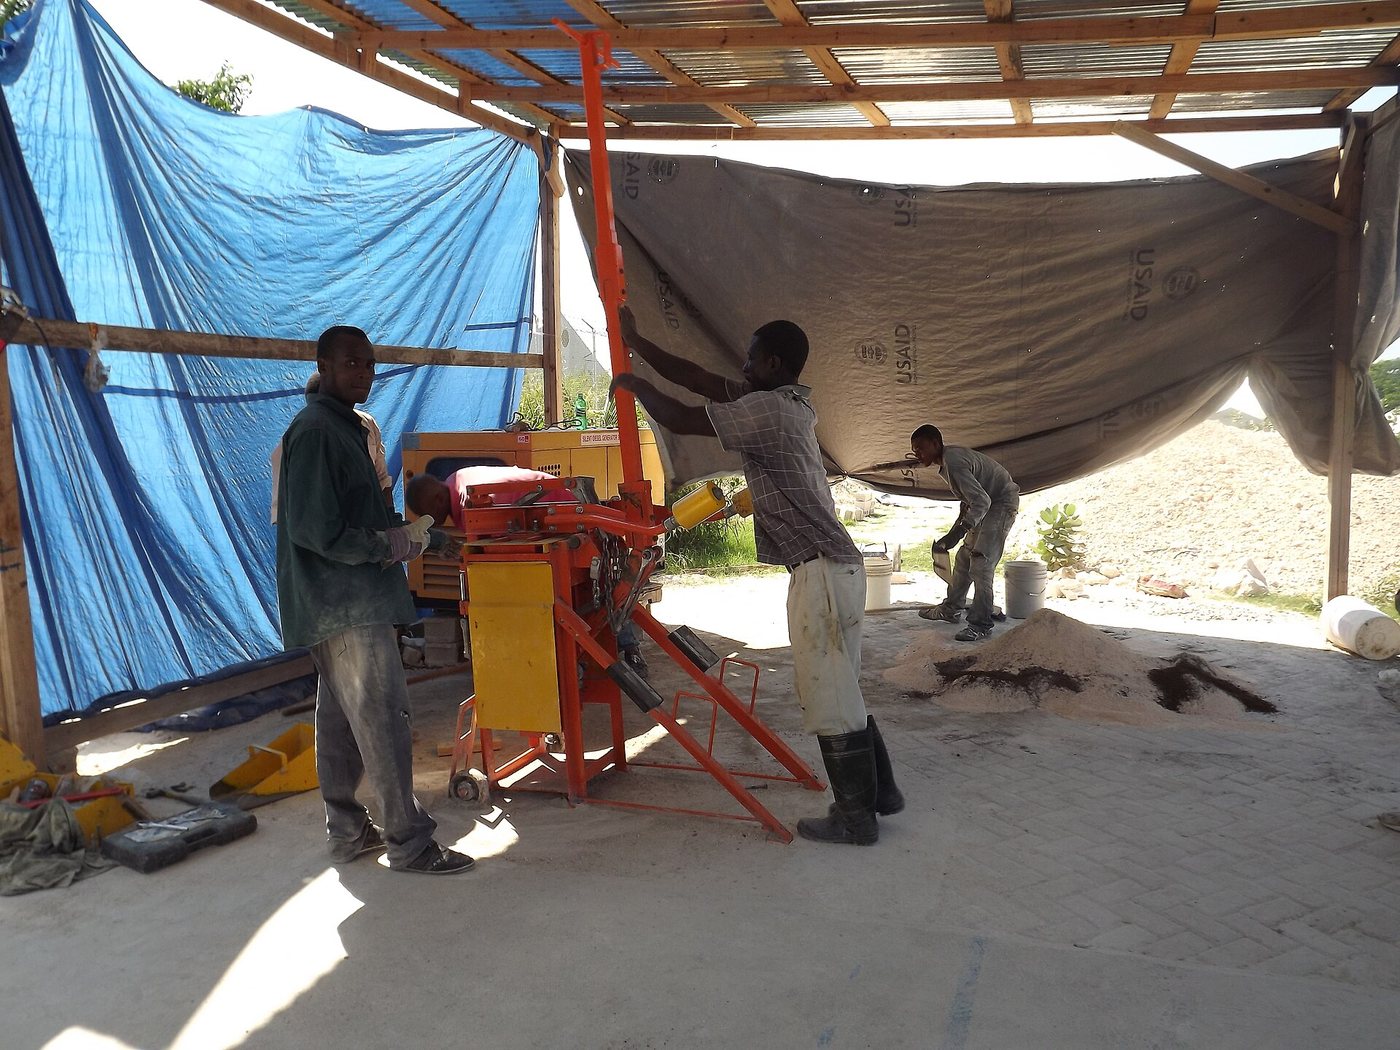
- Estimated cost
- $30 – $60 in materials
- Skill level
- Intermediate
- Time
- 2 – 3 days to build, then ~300 blocks/day with three people
Why this is a Verified Build
Two builds confirmed with photo proof: a five-lever press in Kajiado County, Kenya (2025) and a bolted timber version near Tamale, Ghana (2026). Both reported blocks passing a 24-hour water immersion test at 8% cement.
Tools
- Handsaw or circular saw
- Brace and bit or power drill with 16 mm wood bit
- Adjustable spanner set
- Tape measure, square and pencil
- Chisel and mallet
- Shovel, hoe and wheelbarrow
- Screen or sieve (6 mm mesh)
If you don't have it
- No lever press? Hand-tamp the same soil-cement mix in a bottomless timber mould with a 4 kg wooden rammer. Blocks come out weaker, so lay them in single-storey walls only and keep the mix at 8 – 10% cement.
- No cement? Stabilise with 6 – 8% hydrated lime instead and cure for 28 days, or leave it as plain adobe and protect the wall with a wide roof overhang and a raised plinth.
- No welder for the frame? Bolt the frame from 100 × 50 mm hardwood with 12 mm coach bolts and steel strap at the pivot. Expect to re-tighten the bolts every few hundred blocks.
Materials
- Dimensional hardwood: roughly 12 m of 50 × 150 mm and 6 m of 50 × 100 mm
- 1 × 16 mm (5/8") × 250 mm bolt with nut and 2 washers (main pivot)
- 3 × 12 mm (1/2") × 150 mm bolts with nuts and 6 washers
- 5 × 12 mm (1/2") × 250 mm bolts with nuts and 10 washers
- Steel plate offcut, 6 mm, for the mould face and tamping plate
- Sub-soil with 15 – 30% clay content (no topsoil, no organic matter)
- Cement or hydrated lime for stabilising, 5 – 10% by volume
- Used engine oil or vegetable oil as mould release
Dimensions & cut list
A lever-arm block press producing standard interlocking blocks for a single-storey wall. These are the reference sizes from Open Source Ecology / Engineers Without Borders — scale them to what you have, but keep the ratios.
| Block size | 29 × 14 × 10 cmTwo blocks lay the wall thickness of a 29 cm wall |
|---|---|
| Mould fill volume | ≈ 1.5 × finished block heightSoil compresses roughly a third under the lever |
| Lever arm length | 1.5 m from pivotShorter arm means a weak block; longer bends the frame |
| Soil mix | 70% sand-rich subsoil, 30% clay-rich soil |
| Cement stabiliser | 5–8% by volume8% for plinth courses and wet zones |
| Moisture | Drop test — a squeezed ball holds shape and breaks clean when dropped from waist height |
| Curing | 7 days damp under plastic, 21 days in shade before laying |
Take this list to the yard
- ≈ 90 blocksBlocks per 50 kg cement bag at 6%
- ≈ 1.2 m³Screened subsoil per 100 blocksSieve out anything over 5 mm and all organic matter
- 4 × 5 mPlastic sheet for curing
- 1 eachWheelbarrow, hoe, 5 mm sieve
Step by step
Step 1 of 8
Test your soil first
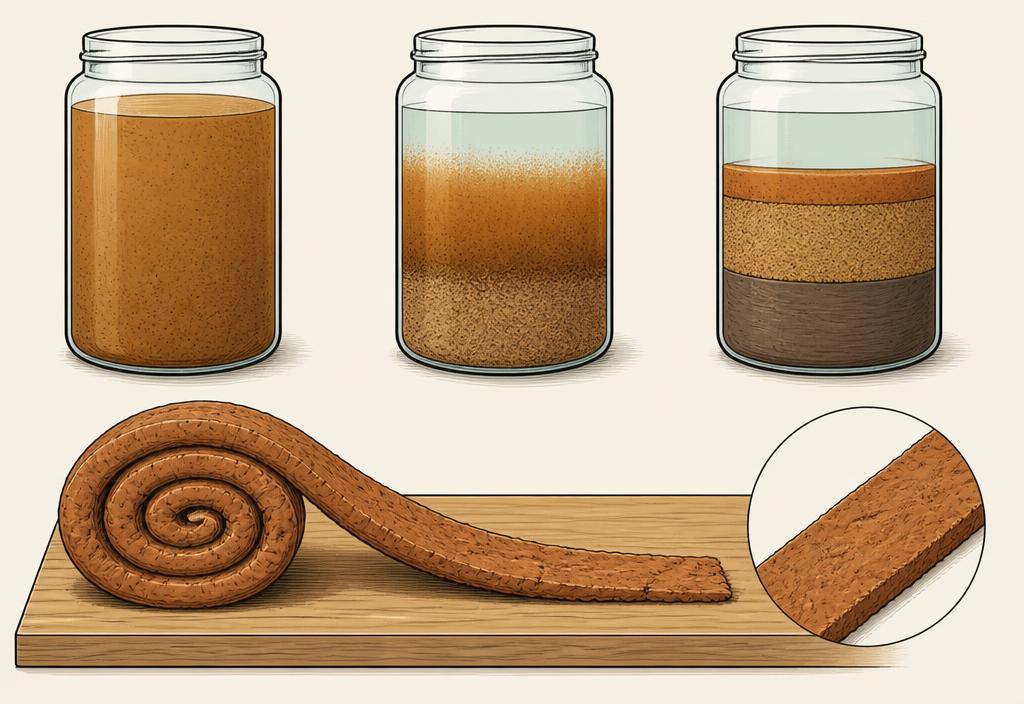
Do a jar test: fill a clear bottle one-third with sub-soil, top with water, shake, and let it settle overnight. You want roughly 15 – 30% clay over a sand layer. Too much clay cracks; too much sand crumbles. Adjust by mixing in clean river sand or clay-rich soil from another pit before you build anything.
Swipe or use arrow keys
1. Test your soil first
Do a jar test: fill a clear bottle one-third with sub-soil, top with water, shake, and let it settle overnight. You want roughly 15 – 30% clay over a sand layer. Too much clay cracks; too much sand crumbles. Adjust by mixing in clean river sand or clay-rich soil from another pit before you build anything.
2. Cut the frame members
From the 50 × 150 mm stock, cut two 1200 mm side rails, two 600 mm end posts, and two 900 mm uprights. Cut the lever arm at 1800 mm from the same stock — length is what gives you compression force, so do not shorten it. Label every piece as you cut.
3. Build the mould box
Assemble a box with internal dimensions of 290 × 140 × 200 mm from the 50 × 100 mm stock, faced on the inside with the 6 mm steel plate so soil does not abrade the timber. Build it as two layers pinned together — releasing the top half makes block extraction far easier and cuts broken corners dramatically.
4. Fit the compression platen
Cut a plate that slides freely inside the mould with 2 mm clearance all round. Back it with a 50 mm timber block and bolt the short connecting link to it using a 12 mm × 150 mm bolt with washers both sides, so the platen can pivot slightly and stay square under load.
5. Hang the compound lever
Bolt the main lever arm to the uprights with the 16 mm pivot bolt. Connect the short link from the platen to the lever roughly 150 mm from the pivot — that ratio is what multiplies your arm force into block compression. Use washers under every nut head and leave the pivots snug, not tight.
6. Mix and charge
Mix screened soil with 5 – 10% cement dry, then add water until a squeezed handful holds its shape and breaks cleanly when dropped from waist height. Oil the mould lightly, fill it slightly heaped, and strike level.
7. Press, eject and cure
Pull the lever through its full stroke in one smooth motion. Release, lift the top mould half, and slide the block onto a pallet without flexing it. Stack blocks under shade with 20 mm gaps, keep them damp for 7 days, then dry-cure for 21 more before laying.
8. Test before you build with them
After 28 days, submerge one block in water for 24 hours. It should hold its shape and edges. Drop-test another from 1 m onto its corner. If either fails, raise the cement content or fix your soil mix — do not build a wall on untested blocks.
Why mine failed
The ways this build usually goes wrong, and what fixes it.
Blocks crumble at the edges when lifted off the press
CauseMix too dry, or too little clay to bind the sand
FixDo the drop test on every batch: a squeezed ball must break clean, not powder. If it still crumbles, add clay-rich soil in small increments rather than more water.
Blocks slump and lose their shape
CauseToo wet — water, not compaction, is filling the mould
FixSpread the mix in the shade for 20 minutes and re-test. Never pour water straight into the mould box.
Faces crack in the first two days of curing
CauseDrying in sun and wind before the cement has set
FixStack and cover with plastic within an hour of pressing, keep damp for 7 days, then air-cure in shade for three weeks.
Blocks soften in the rain after the wall is up
CauseCement content too low, or no plinth and no overhang
FixGo to 8% cement for the bottom three courses, keep blocks 30 cm clear of the ground, and give the roof a 60 cm overhang.
Safety notes
- The lever stores real energy. Keep hands and heads clear of the arc, and never leave the arm raised unattended.
- Cement is caustic. Wear gloves and eye protection when mixing dry, and rinse skin contact immediately.
- Dry soil screening produces silica dust — work upwind or wear a dust mask.
- Do not use a compressed earth block wall to carry a heavy roof without a ring beam and, in seismic zones, an engineer's review.
Source & attribution
This plan is our build-step write-up of work documented by Open Source Ecology / Engineers Without Borders. The original design and documentation belong to them — go read the source before you build.
CEB Press build plans and manual press dimensioned drawingsLocal adaptations
What builders changed to make this work where they live.
Amina O. · Tamale, Ghana
Hardwood was scarce, so we used 60 mm reclaimed truck decking for the uprights and doubled the pivot washers. Still pressing after 4,000 blocks.
Joseph M. · Kajiado, Kenya
Our laterite needed a third river sand or the blocks cracked while curing. Do the jar test — it saved us a whole wasted week.
Build this alongside
Plans that use the same materials or serve the same need.
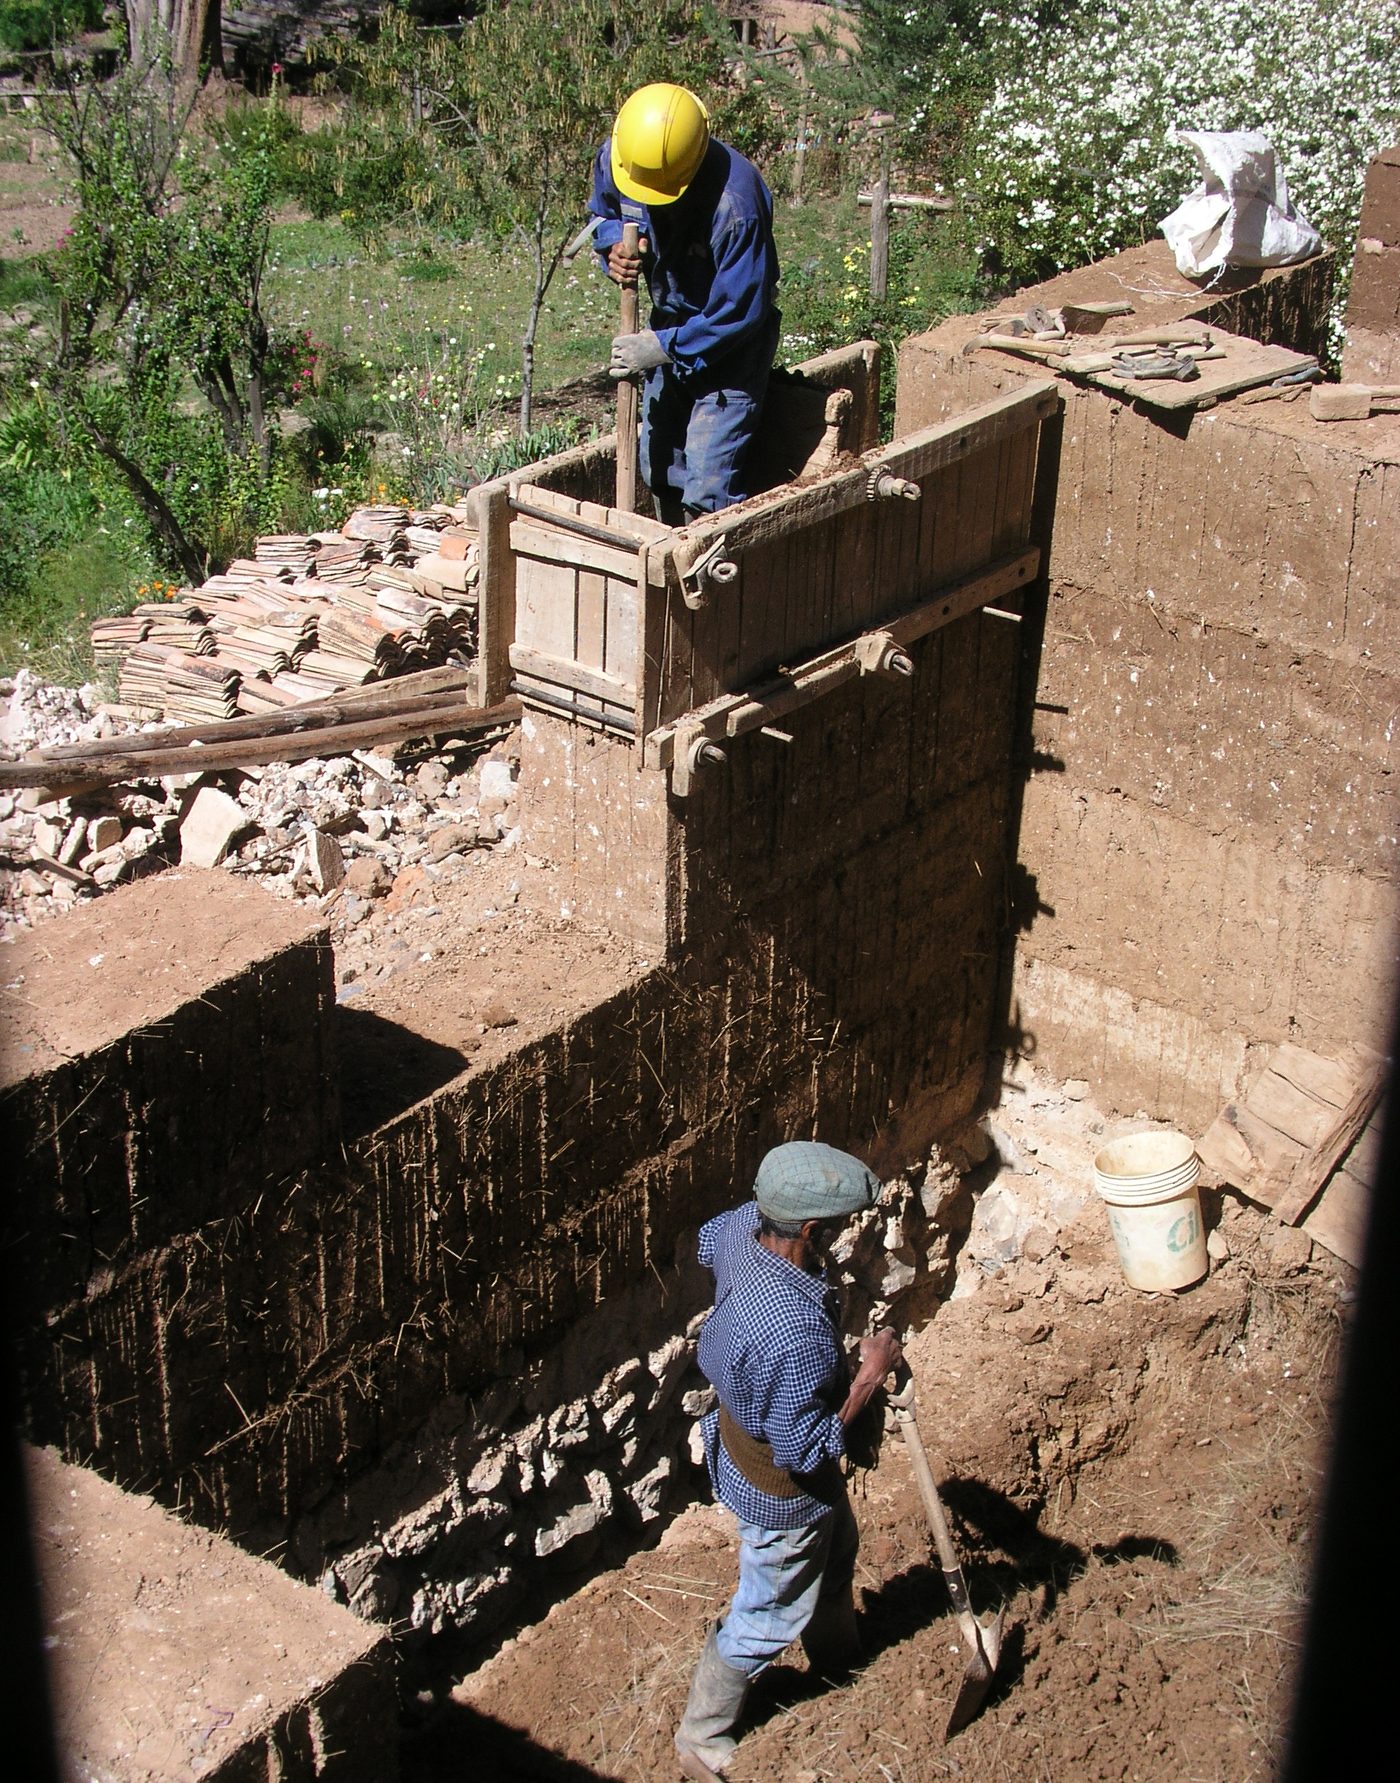
Rammed Earth Wall with Reusable Formwork
Tamp moist sub-soil in timber shuttering to raise thick, thermally massive walls that stay cool through the hottest afternoon.
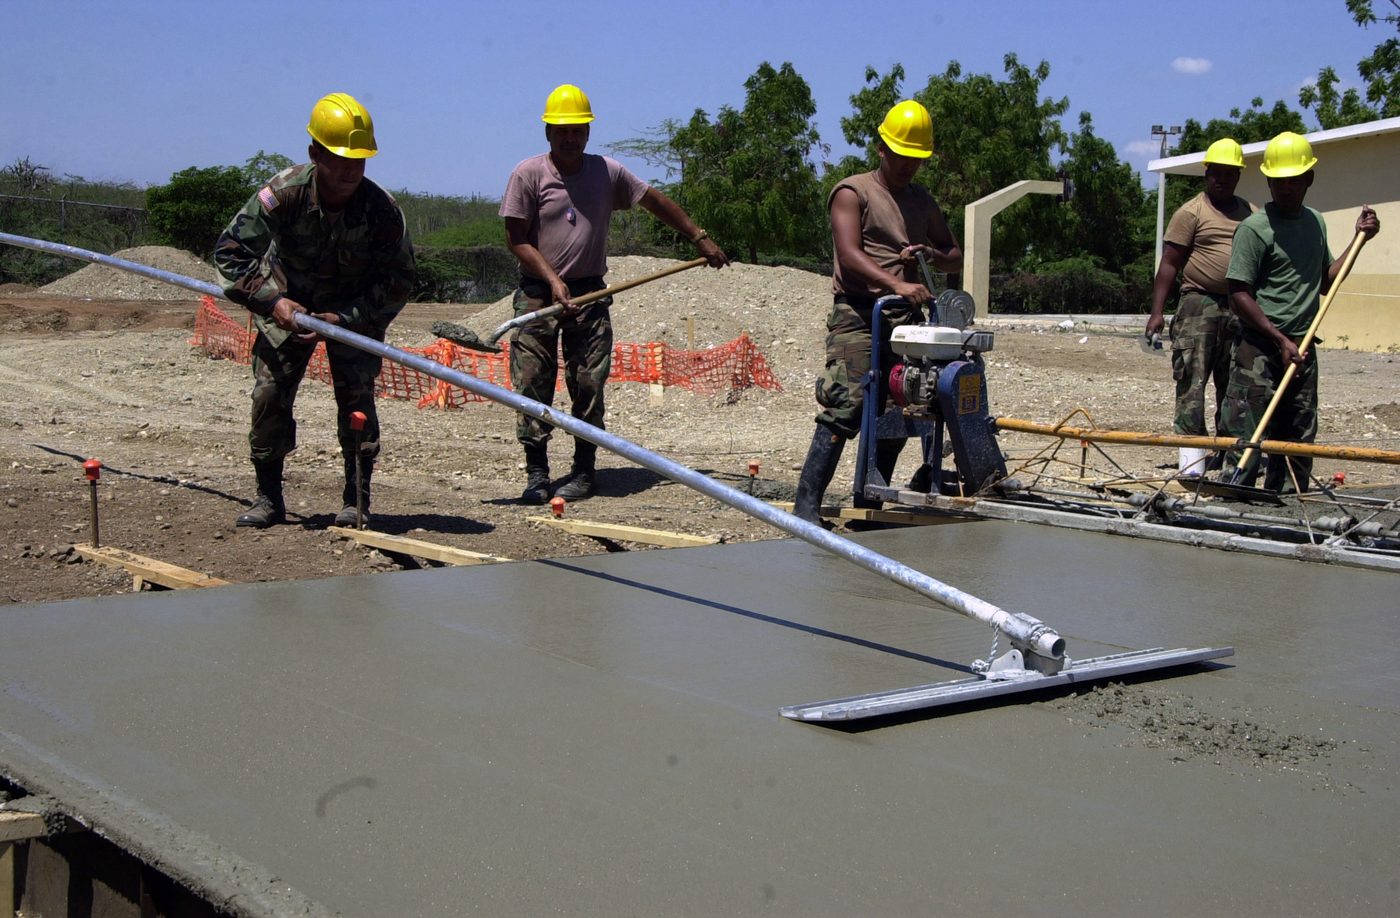
Soil-Cement Floor Slab
Replace a dust floor with a compacted, cement-stabilised earth slab that sweeps clean, resists damp and costs a fraction of a full concrete pour.
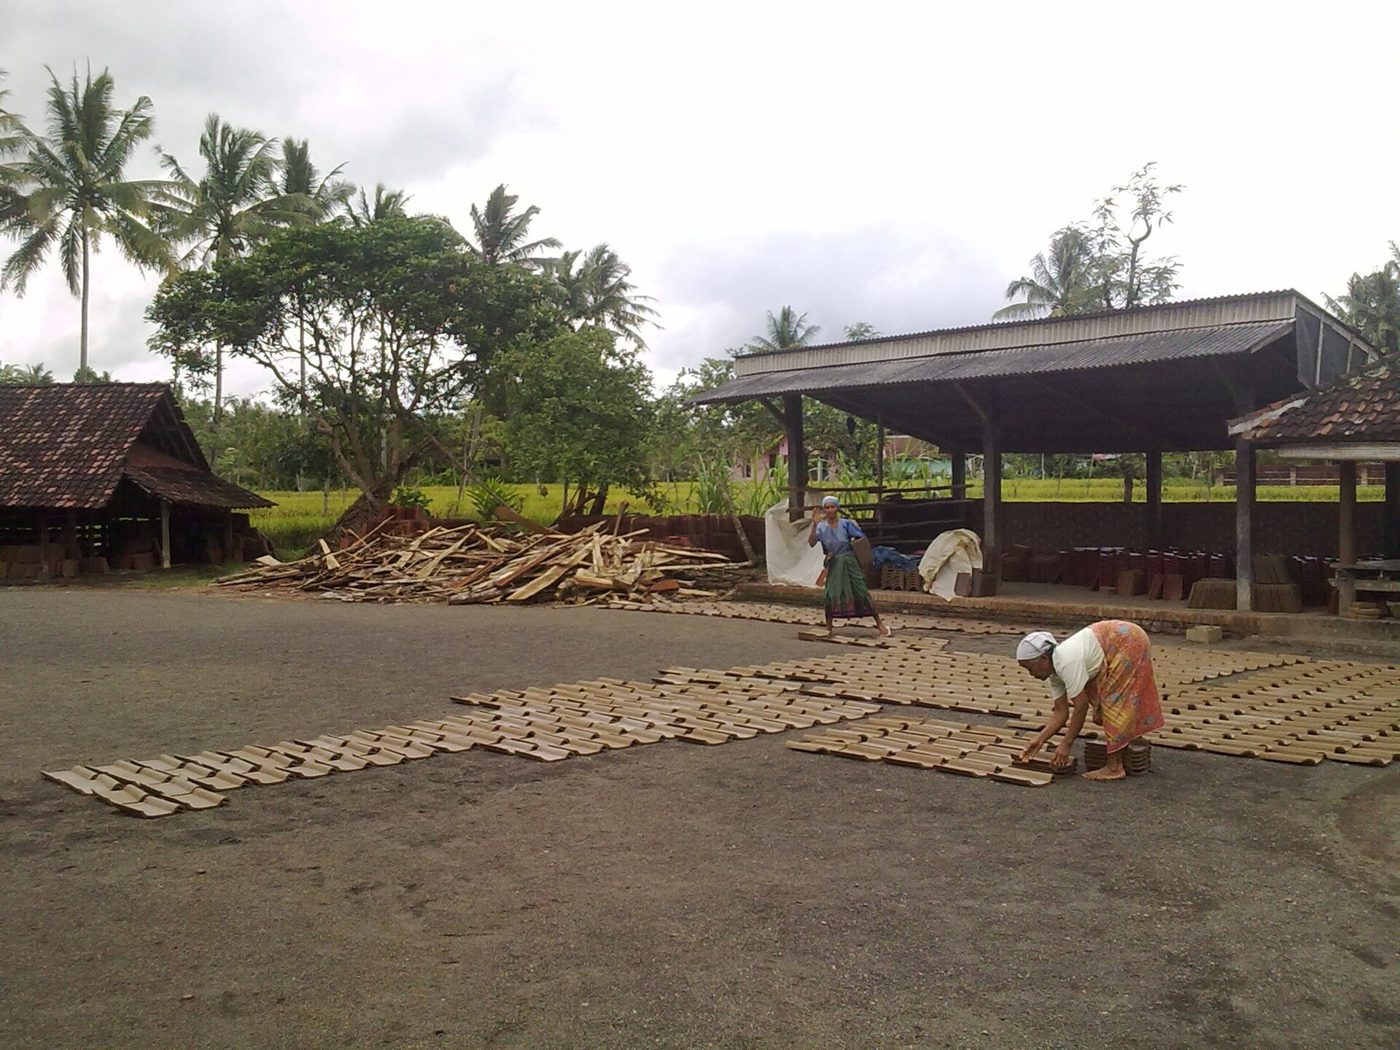
Micro-Concrete Roof Tiles
Vibrate thin sand-cement tiles on a simple screeding table and roof a house for a fraction of imported sheet cost — quieter in rain and far cooler inside.