
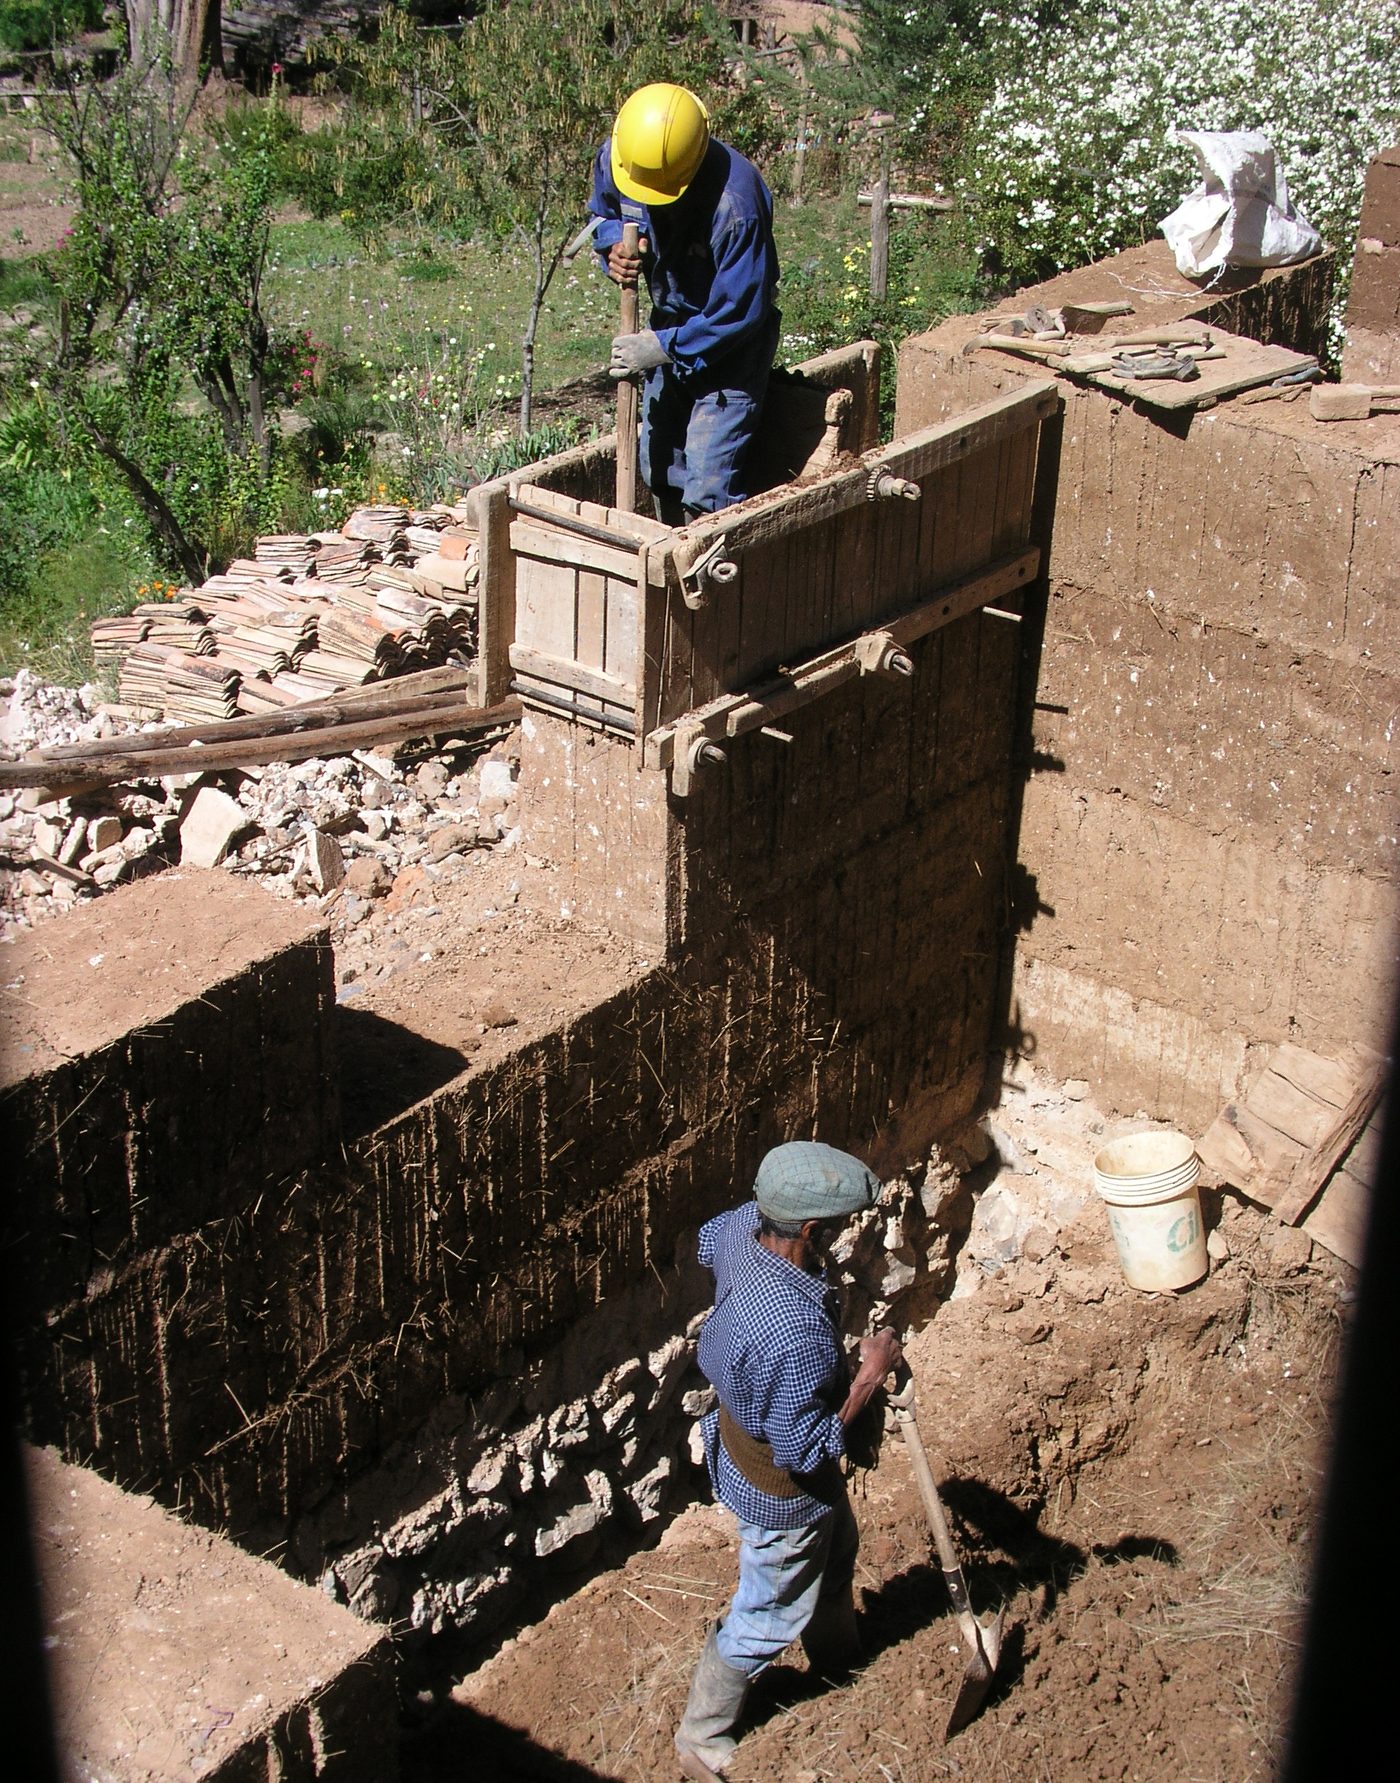
Rammed Earth Wall with Reusable Formwork
Tamp moist sub-soil in timber shuttering to raise thick, thermally massive walls that stay cool through the hottest afternoon.
- Estimated cost
- $120 – $350 for reusable formwork; walls cost soil plus labour
- Skill level
- Advanced
- Time
- 3 days for formwork, then roughly 1.5 m² of finished wall per crew-day
Not yet verified
No confirmed build with photo proof has been submitted for this plan yet. Built it? Send photos and it earns the badge.
Tools
- Hand tamper (steel-shod, 4 – 6 kg) — one per worker
- Circular saw and drill
- Spirit level, plumb line and string line
- Wheelbarrow and shovels
- Sledgehammer
If you don't have it
- No pneumatic rammer? A hand rammer made from a 100 mm steel plate welded (or bolted) to a 1.5 m steel pipe does the same work at roughly 1 m² per person-hour.
- No plywood formwork? Use 25 mm sawn timber boards braced with threaded rod through the wall; move the boards up in 300 mm lifts as you go.
Materials
Dimensions & cut list
A load-bearing rammed earth wall for a single-storey room, built in lifts inside movable formwork. These are the reference sizes from Appropedia — scale them to what you have, but keep the ratios.
| Wall thickness | 30–45 cmNever under 30 cm for load-bearing |
|---|---|
| Formwork height per pour | 60–75 cm |
| Loose lift before ramming | 15 cmRams down to about 10 cm |
| Plinth above ground | Minimum 30 cm of stone or stabilised block |
| Roof overhang | 60 cm minimumGood hat and good boots is the whole durability rule |
| Cement stabiliser | 5–8% where rain exposure is high |
Take this list to the yard
- 2 panels 2.4 × 0.75 mFormwork panels, 18 mm ply on timber frame
- 8 setsForm ties and wedges
- 2Hand rammer, 4–6 kg steel headOne flat, one narrow for corners
- ≈ 1.6 m³ looseScreened subsoil per m³ of wall
Step by step
Step 1 of 6
Build a stone or block plinth
Rammed earth must never sit in standing water. Raise a 300 – 450 mm stone or fired-block plinth above finished ground level, level it carefully, and lay a damp-proof course across the top.
Swipe or use arrow keys
1. Build a stone or block plinth
Rammed earth must never sit in standing water. Raise a 300 – 450 mm stone or fired-block plinth above finished ground level, level it carefully, and lay a damp-proof course across the top.
2. Make the formwork
Build two panels 2400 × 600 mm faced with plywood and ribbed at 400 mm centres. Drill matching tie holes and use threaded rod with nuts to clamp the panels at your chosen wall thickness — 300 mm minimum, 450 mm for load-bearing.
3. Prepare the mix
Screen out anything over 20 mm. The mix should be barely moist: a squeezed handful holds together and shatters when dropped. Too wet and it will not compact; too dry and it will dust apart.
4. Ram in thin lifts
Shovel in a 100 – 150 mm loose layer and tamp until the sound of the rammer changes from a dull thud to a hard ring — that is your compaction signal. Work edges and corners first, then the middle. Never ram a thicker lift to save time; it will not compact through.
5. Strike and move the form
Strike the formwork the same day, while the wall is still green and any face defects can be patched by hand. Shift the panels along and continue. Stagger the vertical joints between courses.
6. Cap and protect
Cast a reinforced ring beam on top before roofing. Give the wall a generous roof overhang — 600 mm minimum — and keep splash-back off the base with a gravel apron.
Safety notes
- Formwork under ramming force can blow out. Check tie nuts before every lift and stand clear of the panel faces.
- Tamping is repetitive heavy work — rotate crew every 20 minutes to avoid back and wrist injury.
- Never work under a wall section with formwork still hanging above it.
- In earthquake zones rammed earth needs engineered reinforcement. Get local advice before building habitable walls.
Source & attribution
This plan is our build-step write-up of work documented by Appropedia. The original design and documentation belong to them — go read the source before you build.
Rammed earth construction techniques and formwork designLocal adaptations
What builders changed to make this work where they live.
Thabo N. · Polokwane, South Africa
We lined the form faces with old billboard vinyl. Cleaner strike, and the panels lasted three houses instead of one.
Build this alongside
Plans that use the same materials or serve the same need.
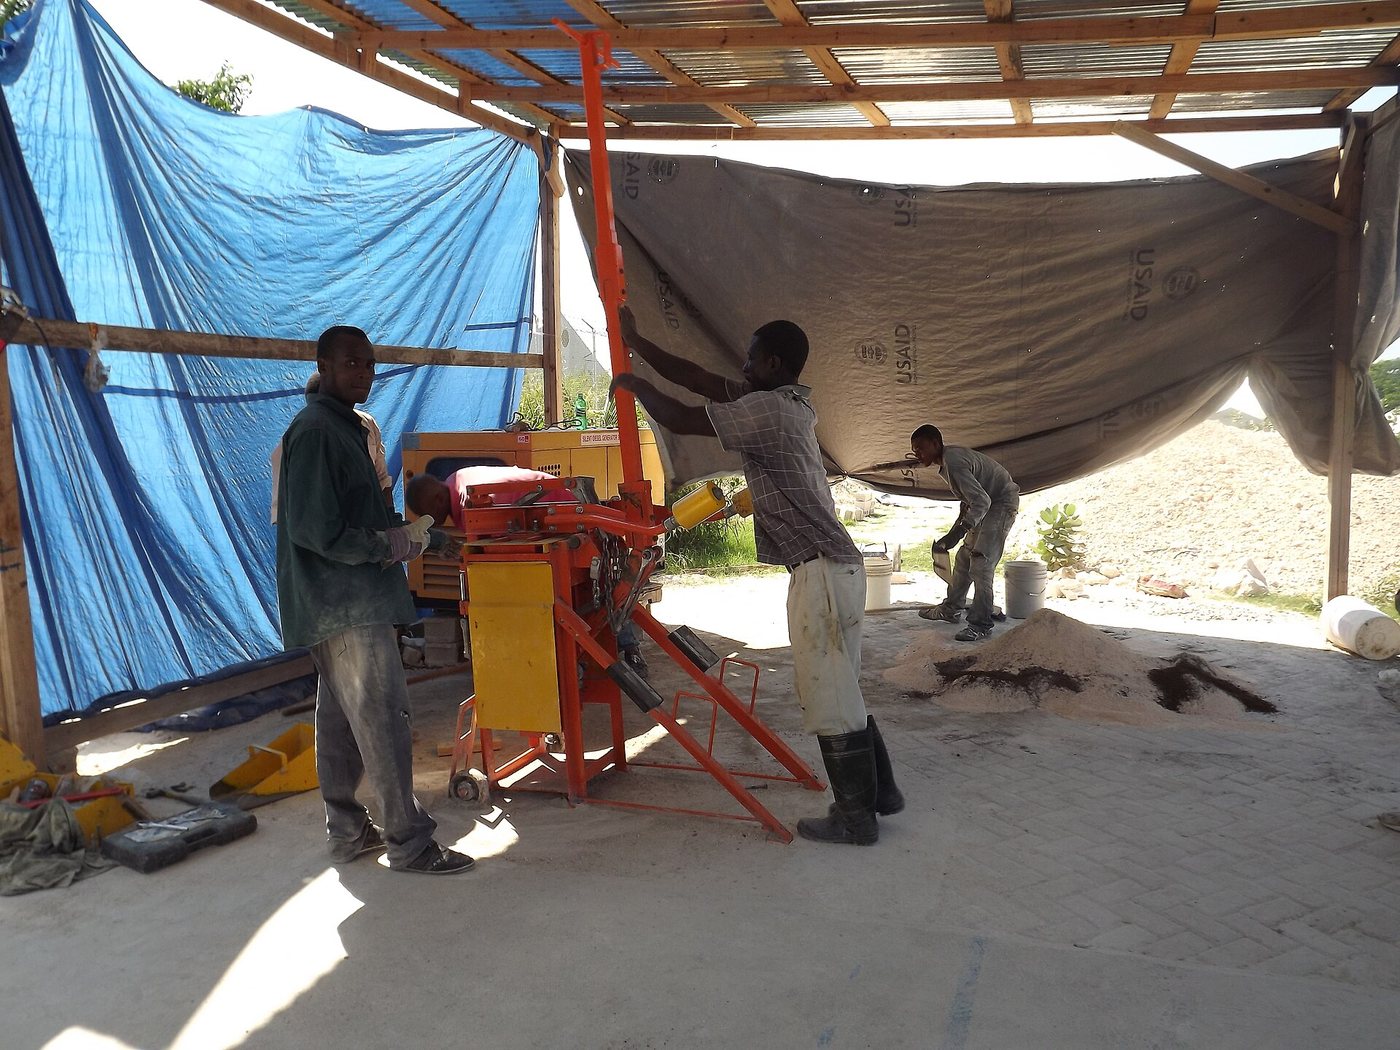
Manual Compressed Earth Block Press
A hand-built compound-lever press that turns local soil into load-bearing building blocks for about the price of a bag of cement.

Sun-Dried Adobe Brick Yard
Mould and sun-cure mud bricks in the open with nothing but soil, straw, water and a timber mould — the cheapest wall material there is.
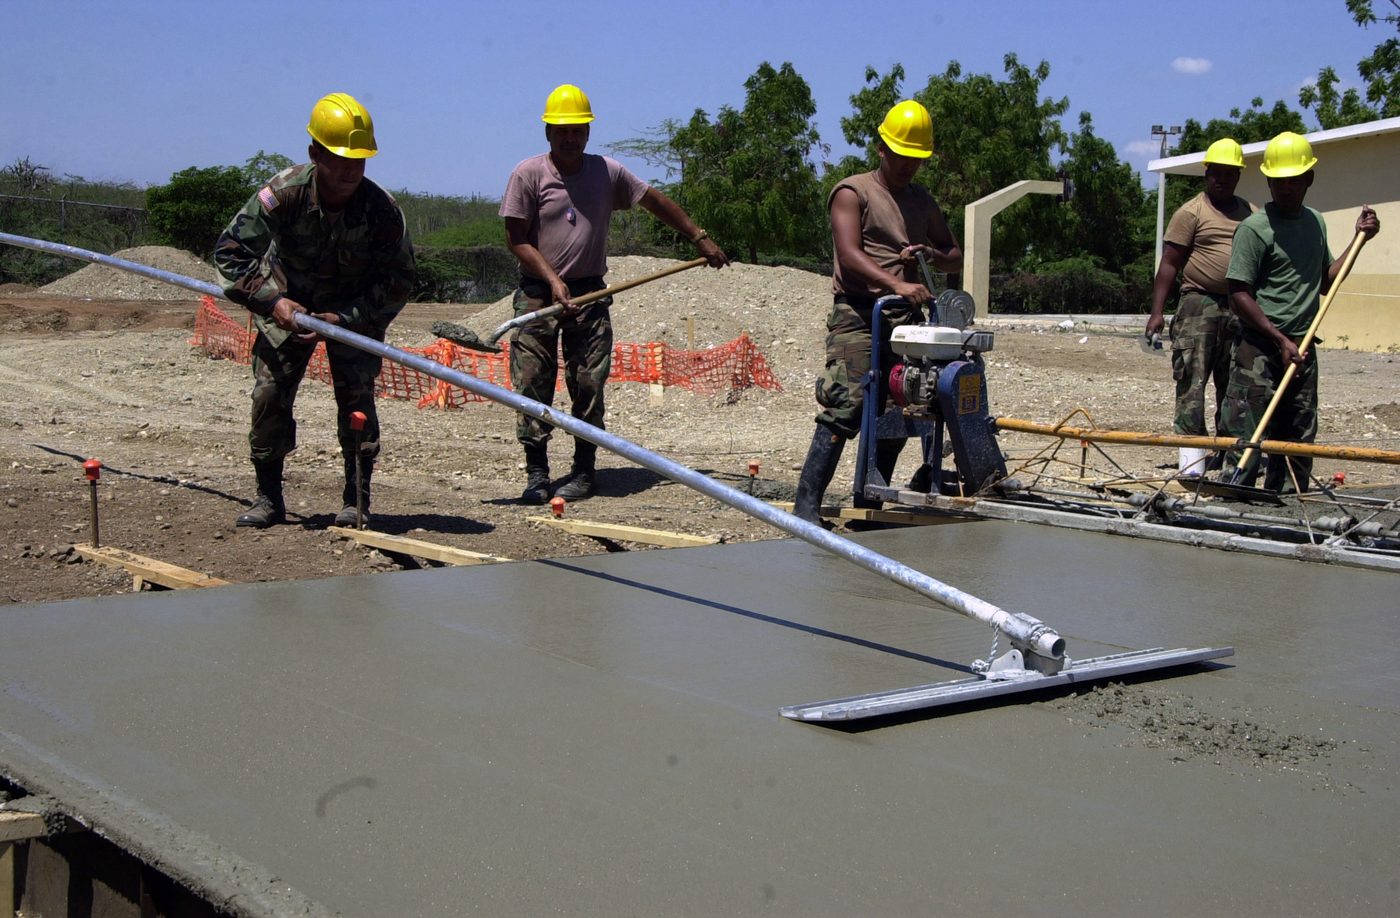
Soil-Cement Floor Slab
Replace a dust floor with a compacted, cement-stabilised earth slab that sweeps clean, resists damp and costs a fraction of a full concrete pour.