
Ventilated Improved Pit Latrine
A lined pit latrine with a dark interior and a screened vent pipe that pulls odour out and traps flies — the standard upgrade from an open pit.
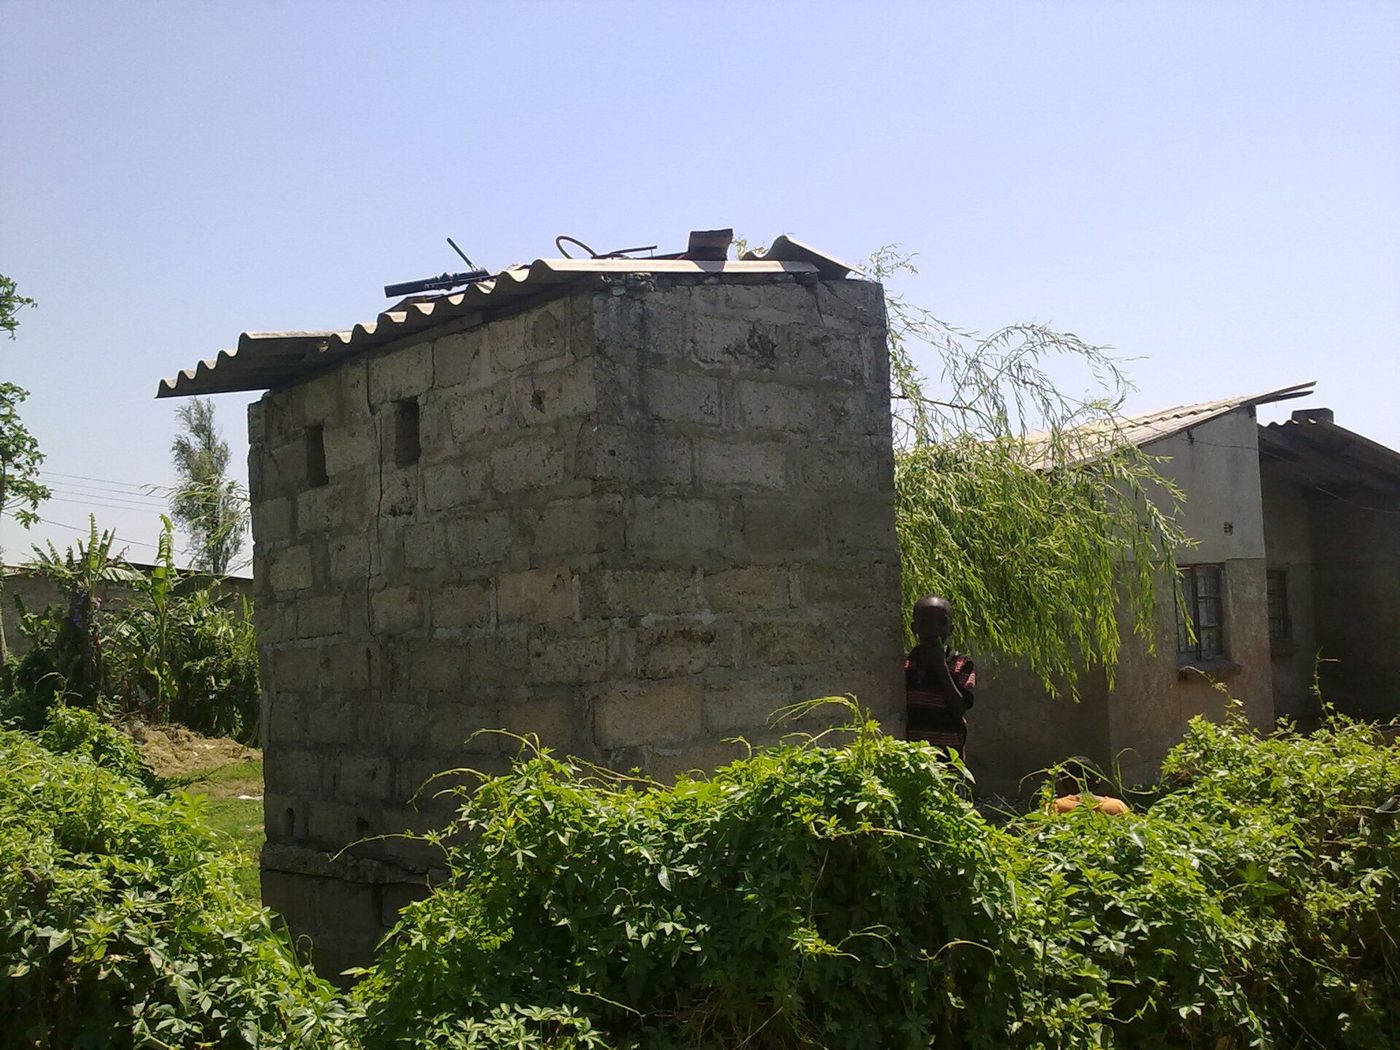
- Estimated cost
- $200 – $600 depending on lining and superstructure
- Skill level
- Intermediate
- Time
- 1 – 2 weeks
Not yet verified
No confirmed build with photo proof has been submitted for this plan yet. Built it? Send photos and it earns the badge.
Tools
- Digging tools and bucket hoist
- Masonry and concreting tools
- Handsaw and hacksaw
- Spirit level and plumb bob
If you don't have it
- No PVC vent pipe? A vent of mortar-rendered brick or bamboo lined with cement slurry works, painted black on the sunny side to drive the draught.
Materials
- Bricks or blocks for pit lining and superstructure
- Cement, sand, gravel and 6 mm bar for the slab
- 150 mm PVC or brick vent pipe, running at least 500 mm above the roof
- Corrosion-resistant fly screen (aluminium or stainless, not steel gauze)
- Roofing sheet and door materials
- Squat hole cover or seat
Dimensions & cut list
One single-pit ventilated improved pit latrine for a household of 8, lasting 8–10 years. These are the reference sizes from Practical Action / SuSanA — scale them to what you have, but keep the ratios.
| Pit | 1.2 m diameter, 3 m deep |
|---|---|
| Pit lining | Top 1 m lined with block or brick against collapse |
| Cover slab | Reinforced, 75 mm thick, overlapping the pit 150 mm all round |
| Squat hole | 300 × 150 mm, keyhole shaped |
| Vent pipe | 150 mm diameter, extending 500 mm above the roof |
| Fly screen | Corrosion-resistant mesh over the vent top |
| Superstructure | Kept dark inside — flies move to the light of the vent, not the door |
| Setback | At least 30 m from any well or spring, and downhill of it |
Take this list to the yard
- 4–6 bags (50 kg)Cement for slab and lining
- ≈ 20 mReinforcement bar, 8 mm
- 3 mVent pipe, 150 mm
- 0.1 m²Fly mesh
- ≈ 120Blocks or bricks for lining
Step by step
Step 1 of 7
Site it correctly
At least 30 m from any water source and downhill of it, on ground that stays above flood level, and downwind of the house but close enough to be used at night.
Swipe or use arrow keys
1. Site it correctly
At least 30 m from any water source and downhill of it, on ground that stays above flood level, and downwind of the house but close enough to be used at night.
2. Dig and line the pit
Dig roughly 1.2 m across and 3 m deep where soil allows, lining the top 1 – 1.5 m with brickwork laid with open joints below so liquid can soak away while the walls stay up.
3. Cast the cover slab
Cast a reinforced slab spanning the lined pit, with a squat hole and a separate opening for the vent pipe. Slope the slab surface slightly toward the hole so it washes clean.
4. Fit the vent pipe and screen
Run a 150 mm pipe from the slab up the outside of the superstructure to at least 500 mm above the roof, and fix corrosion-resistant fly screen on top. Steel gauze rusts through within a year and the fly trap stops working.
5. Keep the interior dark
Build the superstructure with a dark interior — a spiral or offset entry, no windows. Flies breeding in the pit head toward the only light, which is the top of the vent pipe, where the screen kills them.
6. Ventilate at low level
Leave a gap above the door or a low airbrick so air enters the cubicle, passes down the squat hole and up the vent. Without that inlet the vent pipe does nothing at all.
7. Add handwashing and a cover
Fit a tippy tap or basin with soap right at the exit, and keep a lid over the squat hole between uses. Plan now for what happens when the pit is full: a second pit alongside, or a safe emptying arrangement.
Why mine failed
The ways this build usually goes wrong, and what fixes it.
Flies in the superstructure
CauseToo much light inside, so flies stay in the room instead of moving to the vent
FixDarken the interior and keep the vent pipe in full sun. The whole design depends on the vent being the brightest thing a fly can see.
Smell inside the cubicle
CauseVent pipe too short, shaded, or missing its screen
FixExtend the pipe 500 mm above the roof, clear of shade, and fit corrosion-resistant mesh on top.
Pit filling much faster than expected
CauseWash water or rubbish going into the pit
FixKeep bathing water and solid waste out. A VIP pit handles excreta and dry cleansing material only.
Pit walls slumping
CauseUnlined pit in sandy or collapsing soil
FixLine at least the top metre with block or brick. In very loose soil, line the full depth.
Safety notes
- Pit collapse during digging kills people. Line as you go in unstable soils and never let anyone work in an unsupported deep pit alone.
- Never enter a full or previously used pit — the gases are lethal.
- Keep 30 m from wells and springs, and do not build a VIP latrine where the water table is high or the ground is fissured rock.
- Fly screen must be corrosion-resistant and checked yearly; a rusted screen turns the vent into a fly highway.
Source & attribution
This plan is our build-step write-up of work documented by Practical Action / SuSanA. The original design and documentation belong to them — go read the source before you build.
Ventilated improved pit (VIP) latrine designLocal adaptations
What builders changed to make this work where they live.
Joseph B. · Lilongwe, Malawi
We painted the vent pipe matt black. It heats in the sun, draws harder, and the smell in the cubicle dropped off noticeably.
Build this alongside
Plans that use the same materials or serve the same need.
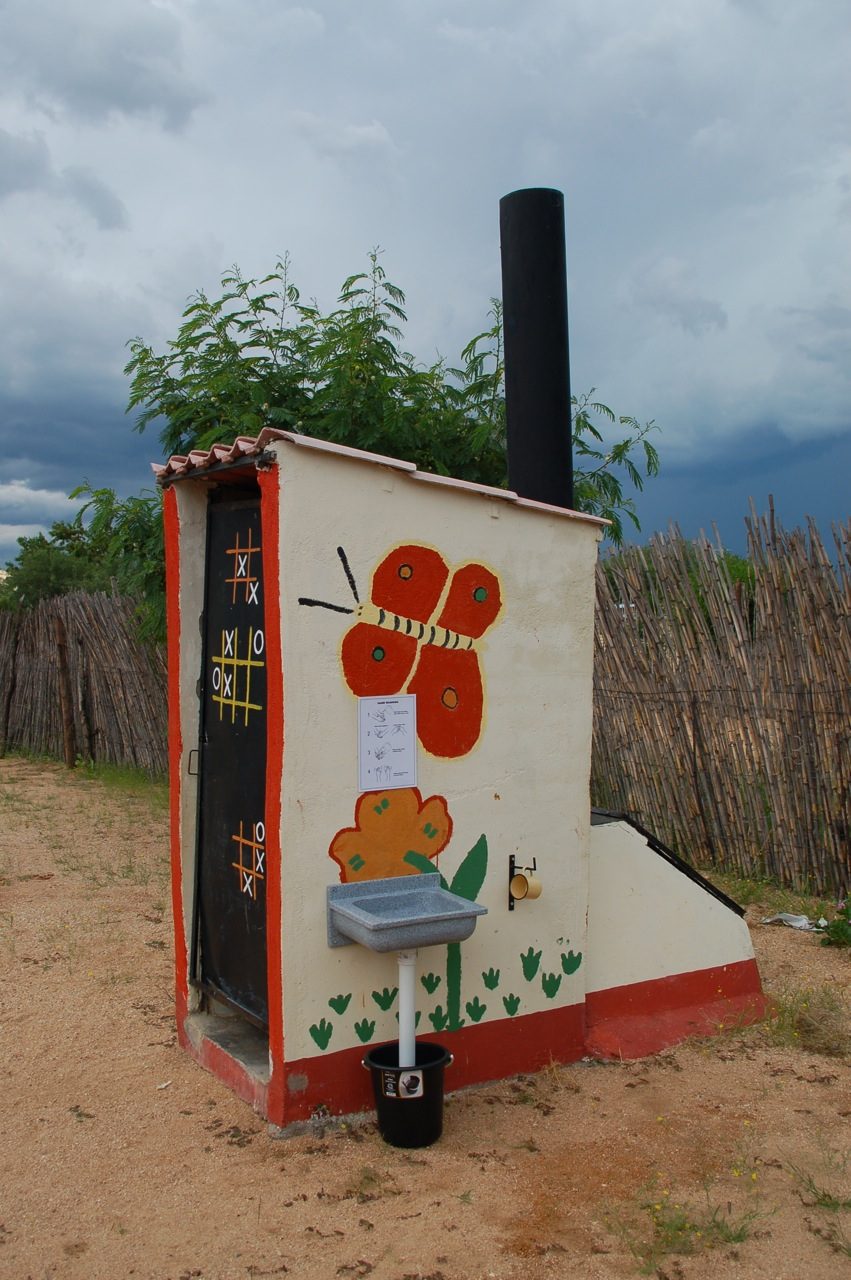
Urine-Diverting Dry Toilet
A twin-vault toilet with a diverting pedestal that keeps urine and faeces separate, so faeces dry out odour-free and both streams become usable fertiliser.
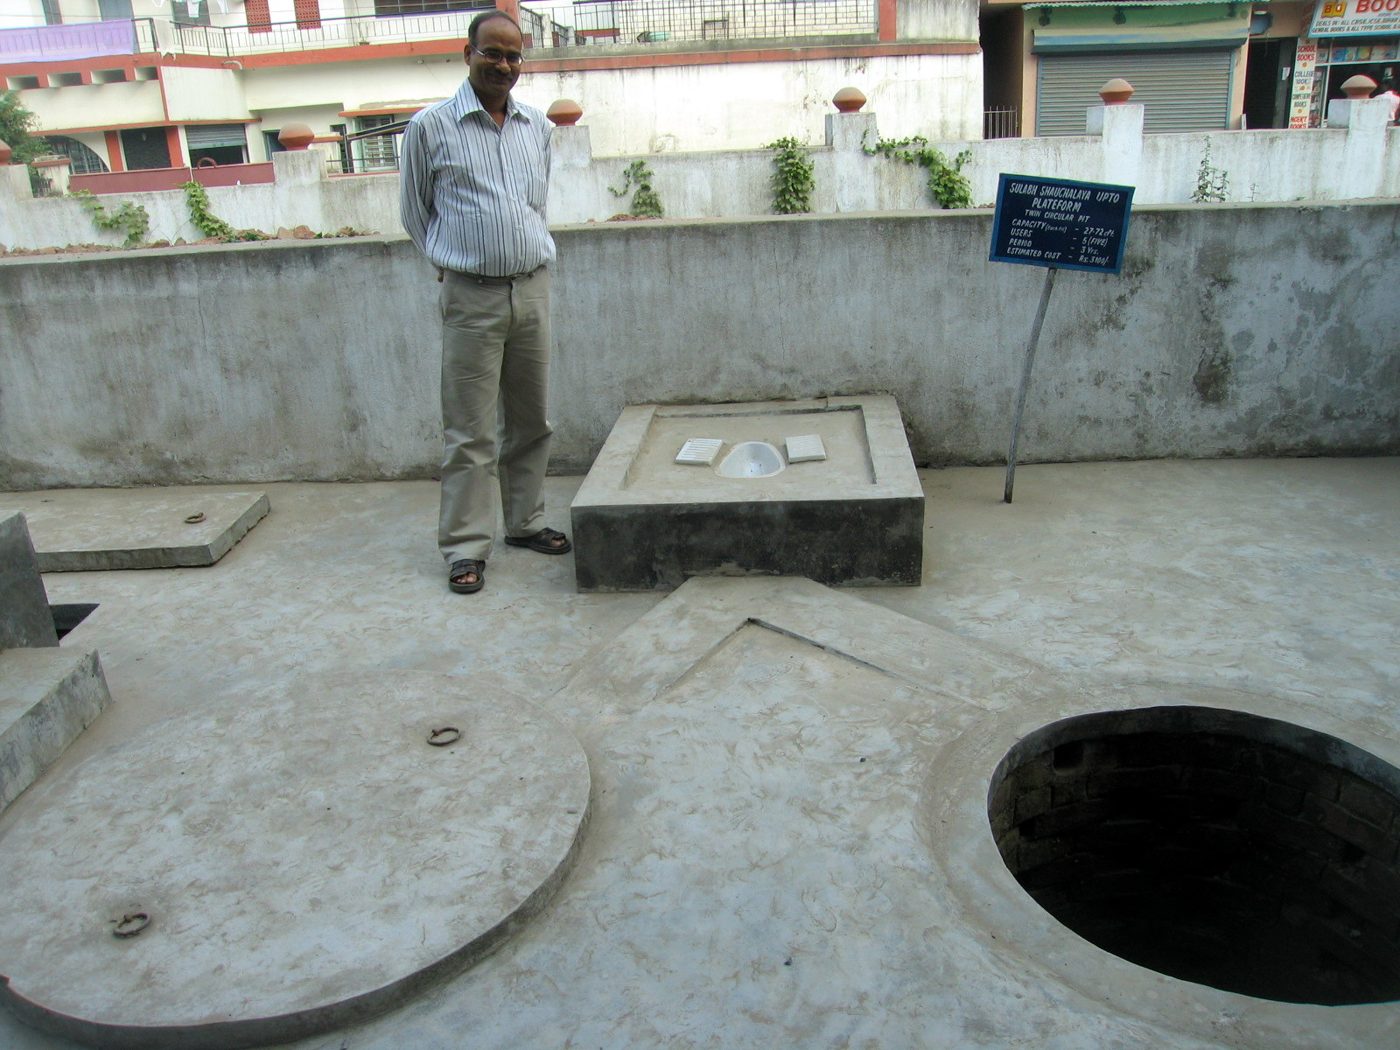
Pour-Flush Latrine Pan & Water Seal
A cast pan with a water-seal trap turns a smelly pit into a clean, fly-free, odour-free toilet — flushed with two or three litres poured by hand.
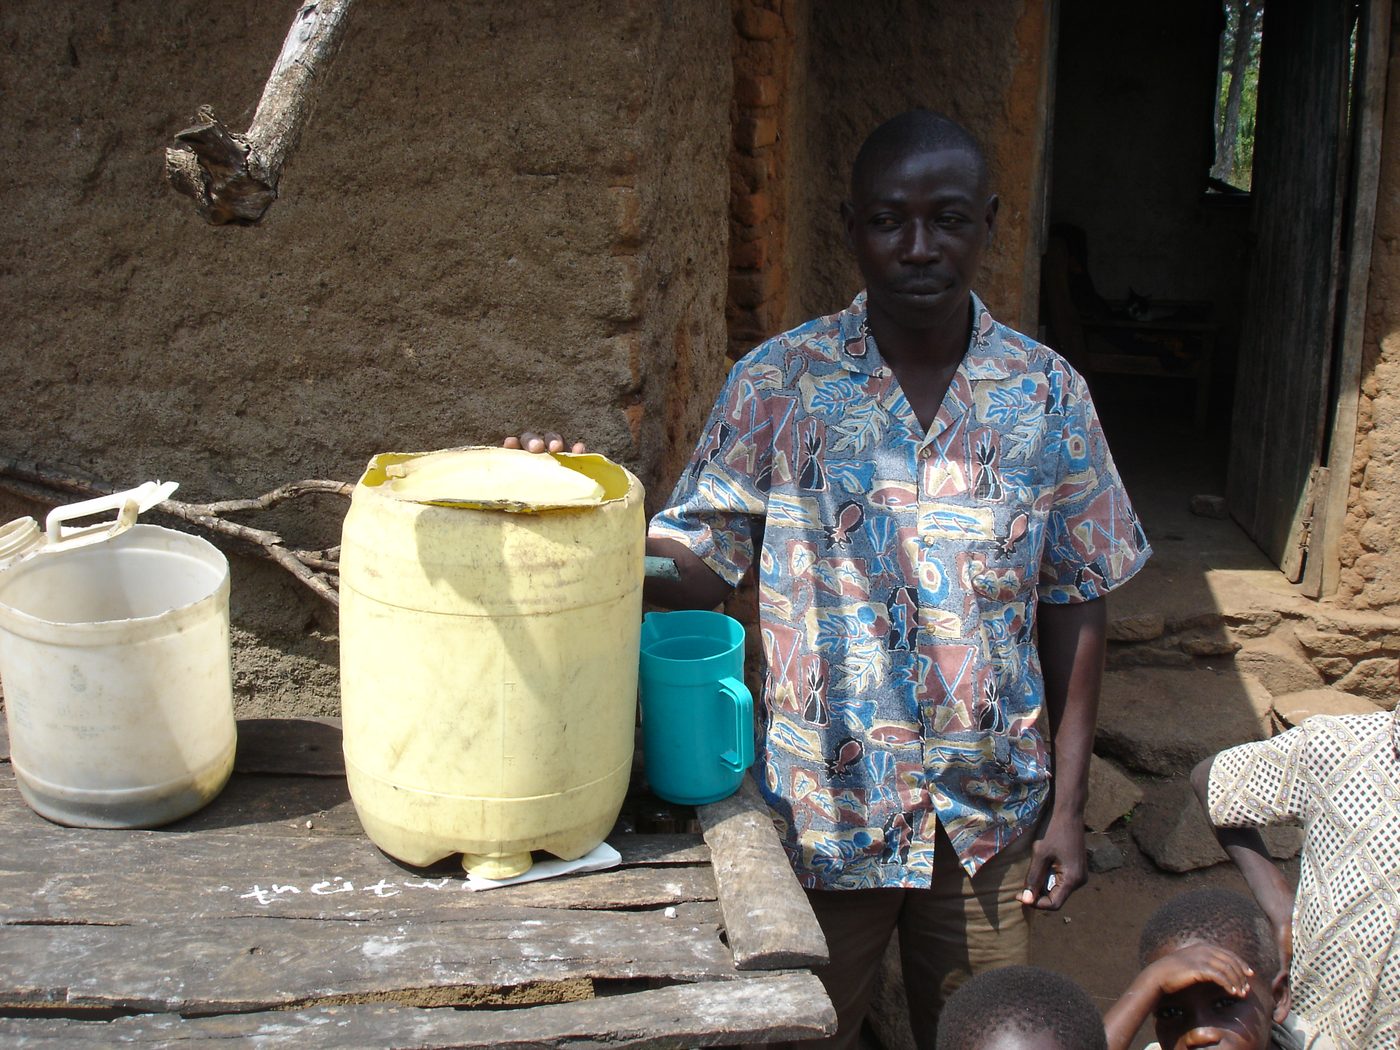
Concrete Biosand Water Filter
A household slow-sand filter in a concrete body that removes most pathogens and turbidity with no power, no cartridges and no ongoing cost.